







Description
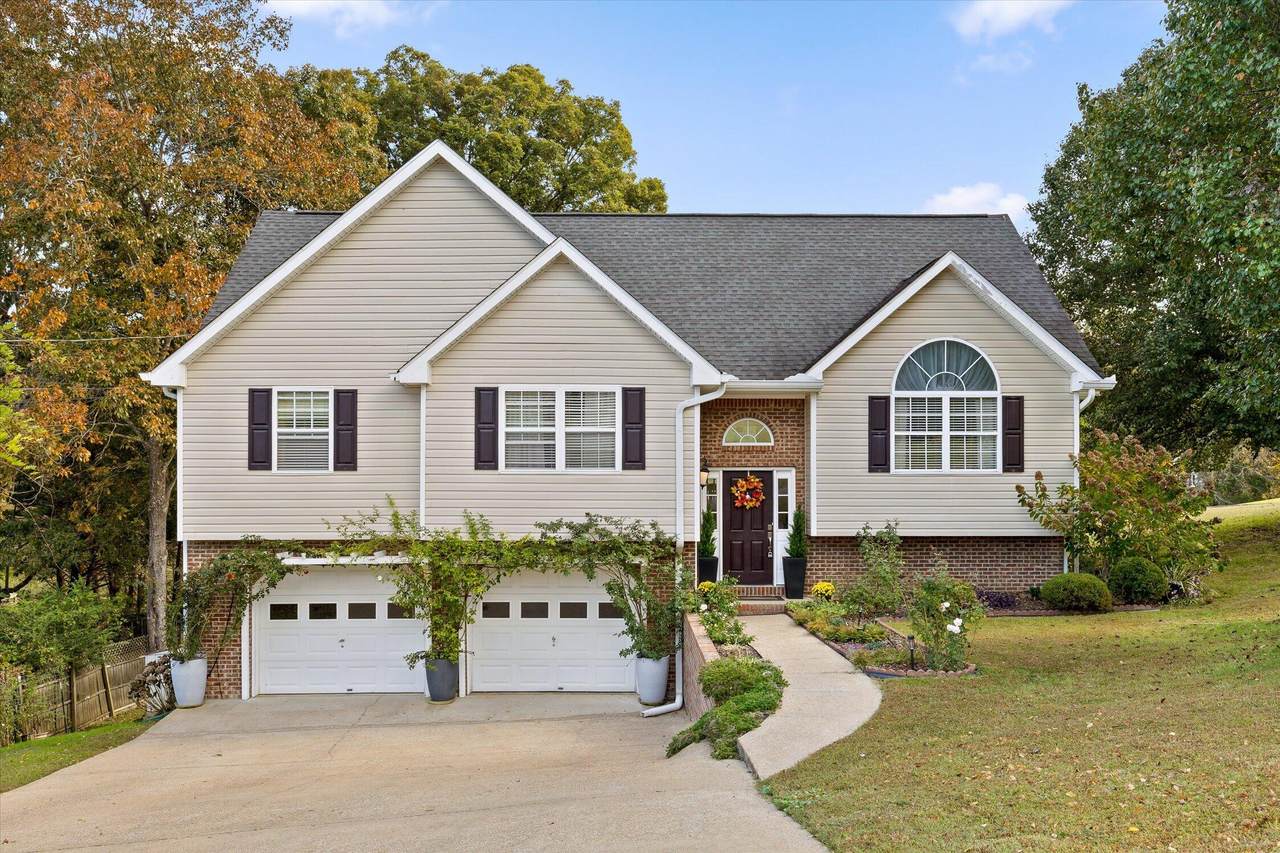
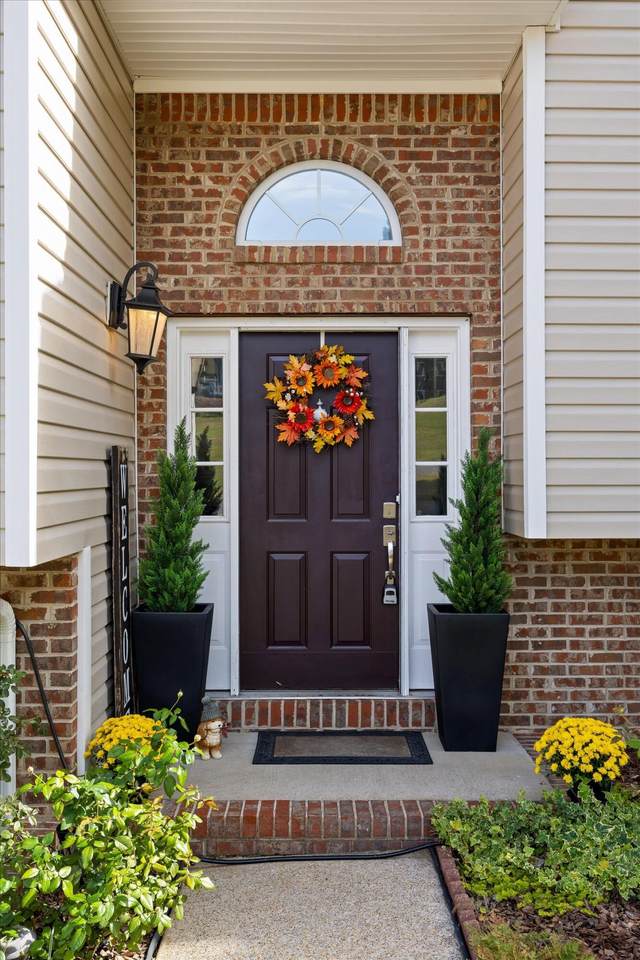
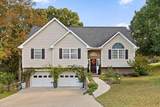
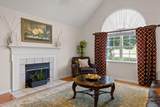
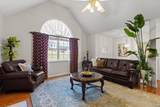
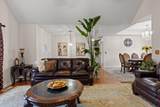
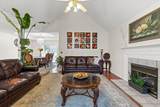
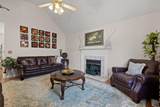
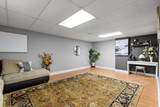
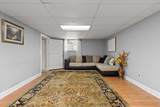
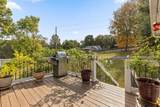
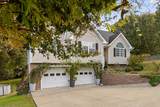
Welcome home to 1029 Debbie Lane in Ringgold, GA! Located in an established neighborhood within the desirable Heritage school zone, this 3-bedroom, 2-bath home offers plenty of space, versatility, and charm. The home features a full finished basement, previously used as an additional bedroom, providing flexible space for a guest suite, recreation room, home office, or whatever best suits your needs. A two-car garage and corner lot add even more appeal. Garden lovers will especially appreciate the beautifully established outdoor spaces, featuring numerous planting beds, mature flowers, plants, and trees that create a gardener's dream. Conveniently located in Ringgold, this home offers the opportunity to enjoy an established neighborhood, great school zones, and a property with plenty of potential to make your own. Don't miss your chance to make this one yours!
-
3BEDS
-
0.34ACRES
-
2BATHS
-
01/2 BATHS
-
1,685SQFT
-
$187$/SQFT
School Information
Description
Welcome home to 1029 Debbie Lane in Ringgold, GA! Located in an established neighborhood within the desirable Heritage school zone, this 3-bedroom, 2-bath home offers plenty of space, versatility, and charm. The home features a full finished basement, previously used as an additional bedroom, providing flexible space for a guest suite, recreation room, home office, or whatever best suits your needs. A two-car garage and corner lot add even more appeal. Garden lovers will especially appreciate the beautifully established outdoor spaces, featuring numerous planting beds, mature flowers, plants, and trees that create a gardener's dream. Conveniently located in Ringgold, this home offers the opportunity to enjoy an established neighborhood, great school zones, and a property with plenty of potential to make your own. Don't miss your chance to make this one yours!

1029 Debbie Lane Ringgold, GA 30736
Property Description
Architectural Style Split Foyer Attached Garage YN Yes Carport YN No Construction Materials BrickConcreteVinyl Siding Exterior Features Rain Barrel/Cistern(s)Rain Gutters Fencing None Foundation Details Block Garage YN Yes Lot Features Corner LotGentle SlopingLevel Other Structures Outbuilding Parking Features BasementGarage Door OpenerGarage Faces Front Patio And Porch Features DeckPatioPorch Pool Features None Pool Features None Yes Roof AsphaltShingle Roof Asphalt Yes Roof Shingle Yes Spa YN No Structure Type House View [] View YN No Waterfront Features [] Waterfront YN No
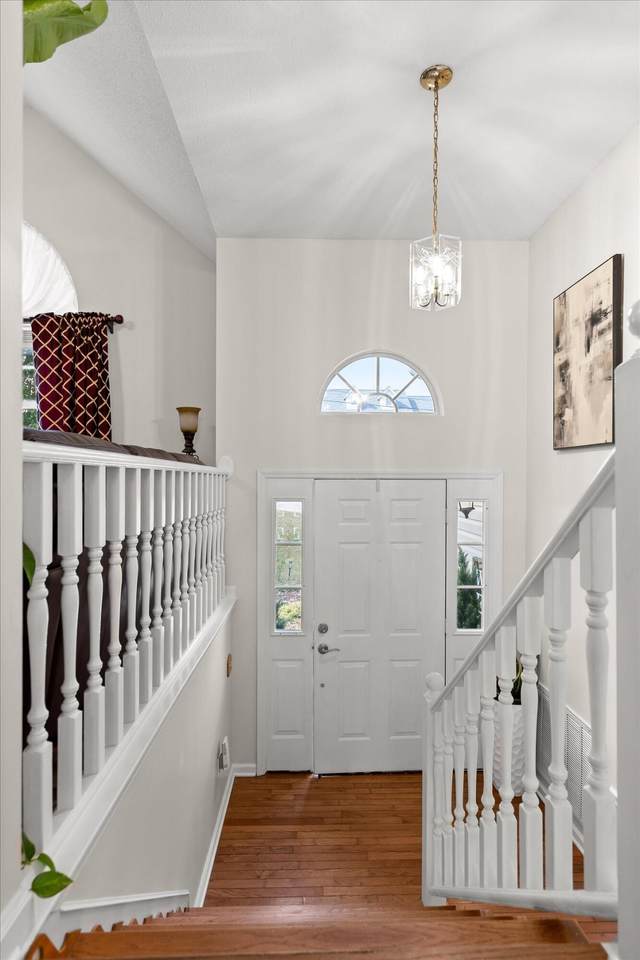
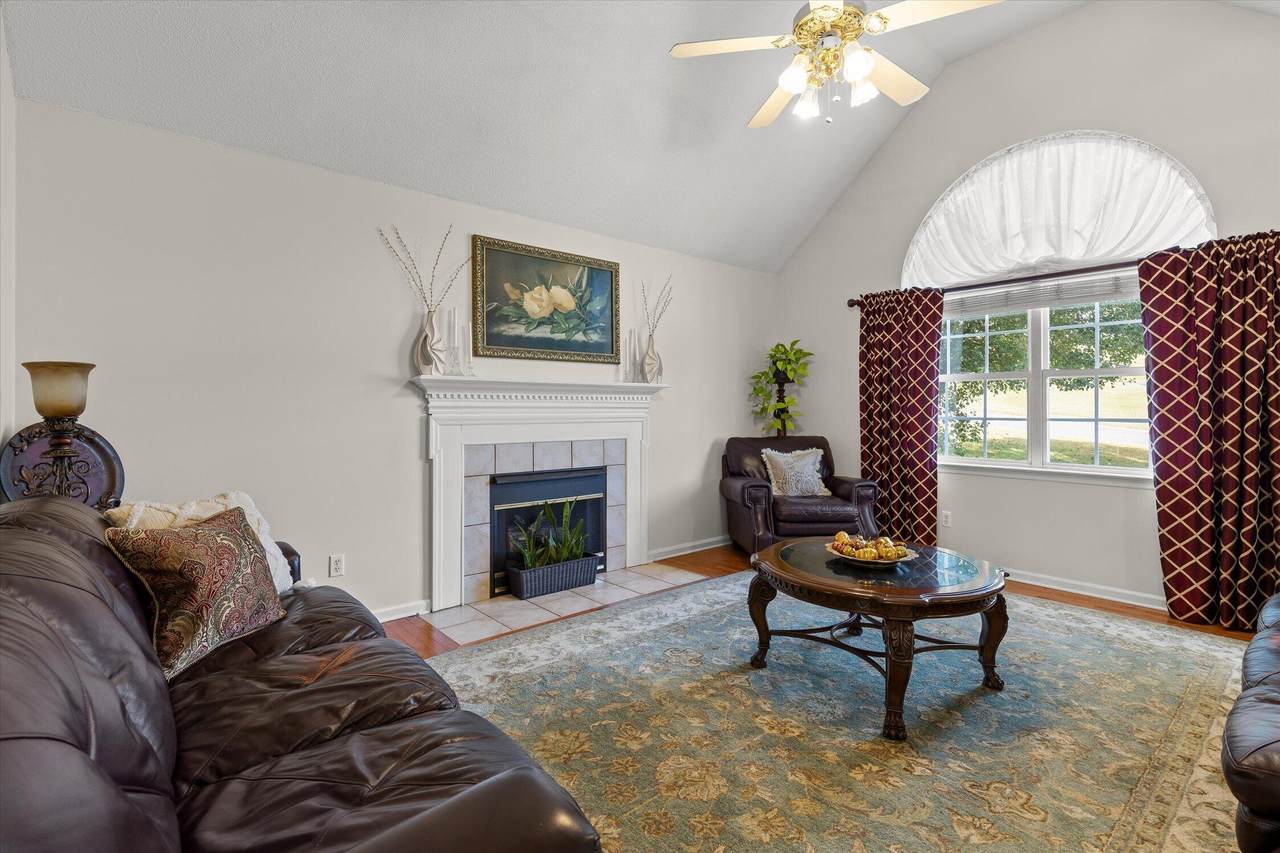
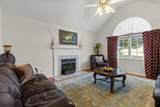
Accessibility Features [] Appliances Water HeaterGas Water HeaterFree-Standing Electric RangeDishwasher Basement FinishedFull Basement YN Yes Building Area Total 1685 Cooling Central AirElectric Cooling YN Yes Fireplace Features Gas LogLiving Room Fireplace YN Yes Fireplaces Total 1 Flooring CarpetHardwoodVinyl Heating CentralNatural Gas Heating YN Yes Interior Features Ceiling Fan(s)ChandelierHigh CeilingsOpen FloorplanWalk-In Closet(s)Whirlpool Tub Laundry Features Laundry Closet Levels One and One Half Rooms Family Room (First Level) Primary Bedroom (First Level) Bedroom (First Level) Bedroom (First Level) Bathroom (First Level) Bathroom (First Level) Window Features Insulated Windows
Additional Parcels YN No Association Amenities [] Association YN2 No Auction YN2 No Community Features None Grazing Permits BLMYN No Grazing Permits Private YN No Green Energy Efficient [] Green Energy Generation [] Green Sustainability [] Green Water Conservation [] Listing Terms CashConventionalFHAVA Loan New Construction YN No Other Equipment None Property Sub Type Single Family Residence Security Features [] Senior Community YN No Sewer Septic Tank Special Listing Conditions Standard Tax Annual Amount 2029.18 Utilities Cable ConnectedElectricity ConnectedNatural Gas ConnectedPhone ConnectedSewer Not AvailableWater Connected Water Source Public

Listing information © 2026 The Multiple Listing Service of Chattanooga, Inc.
Listing courtesy of REAL Broker: 844-591-7325.
