






Description
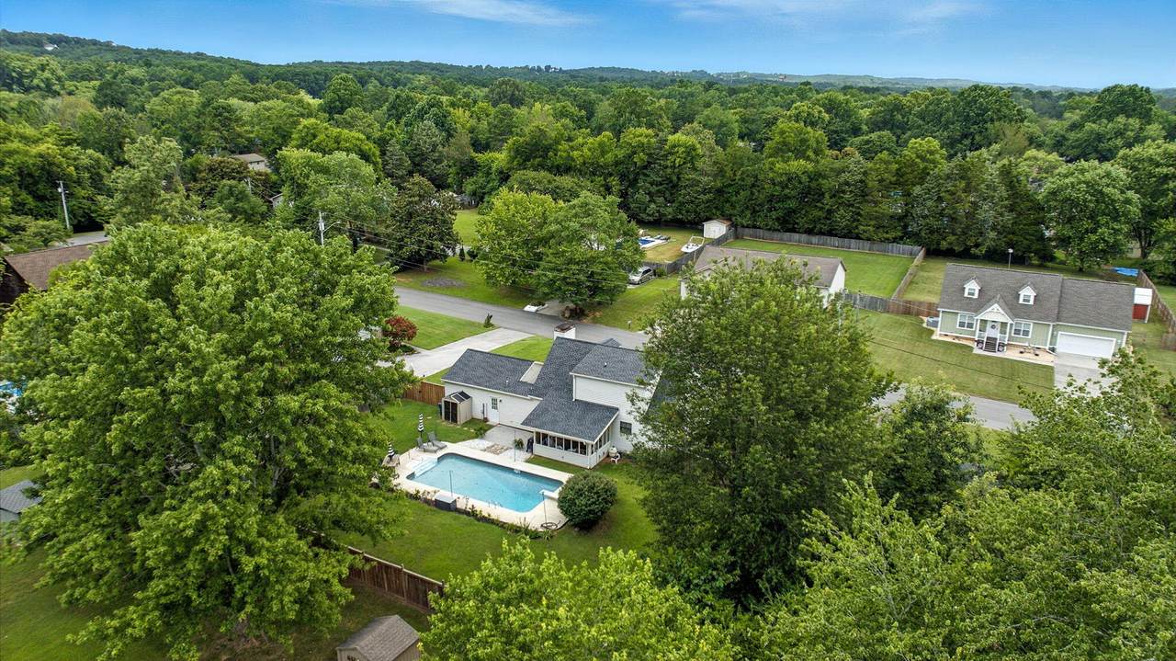
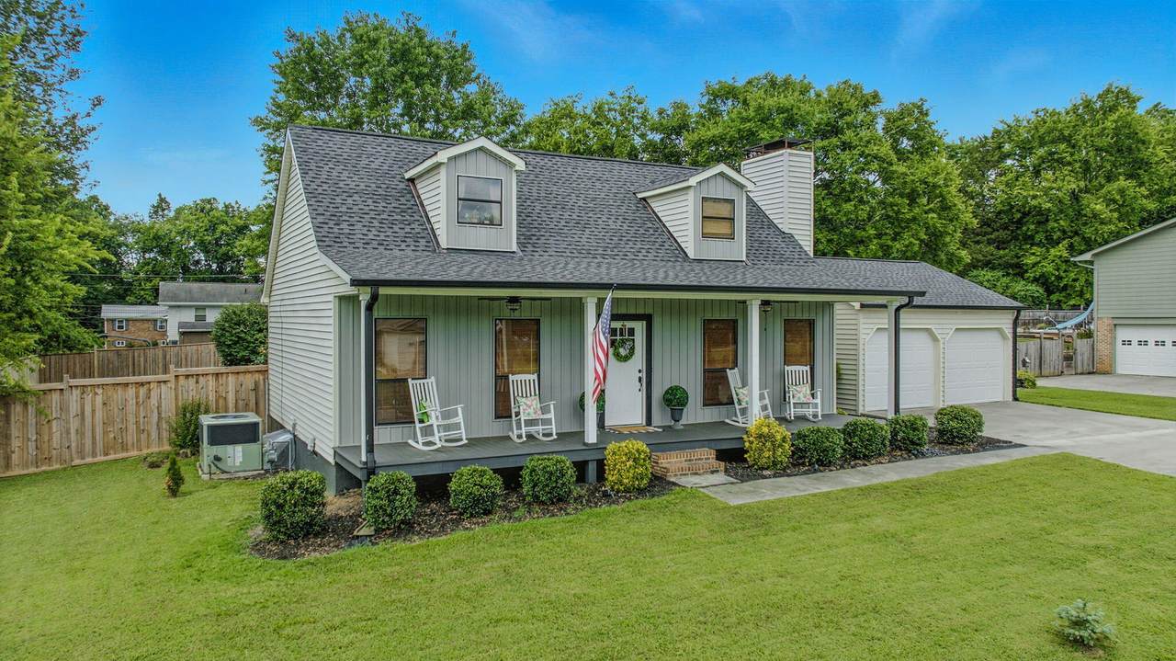
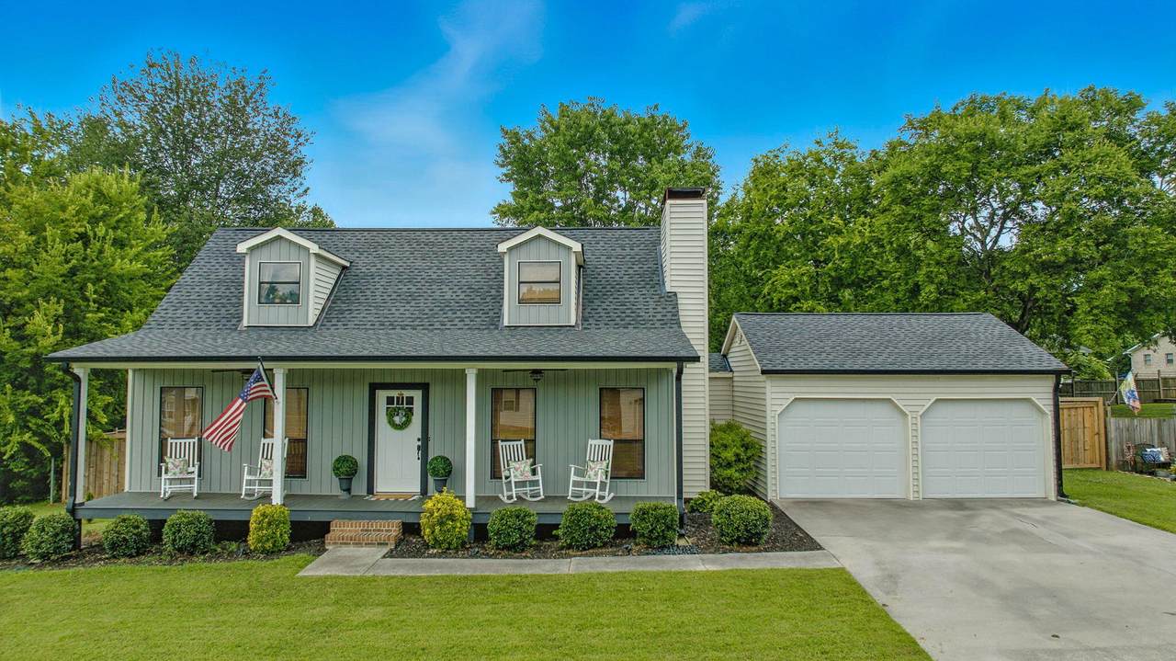
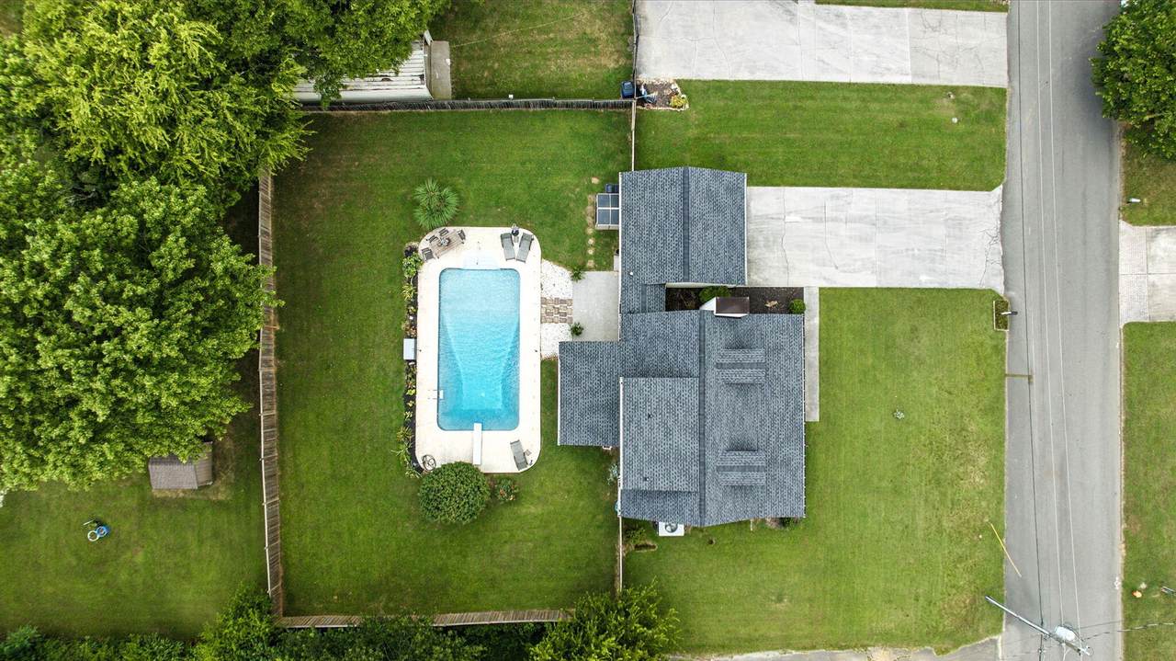
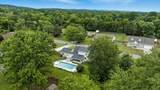
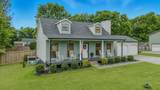
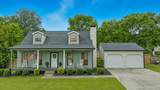
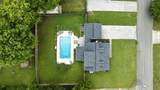
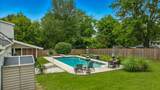
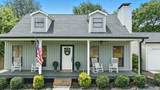
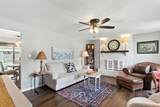
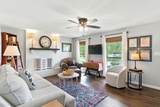
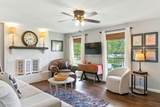
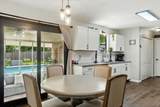
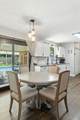
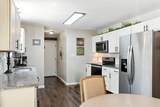
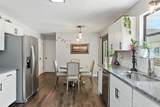
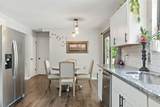
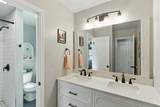
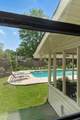
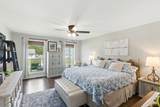
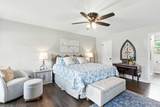
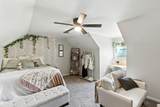
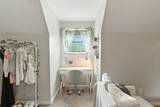
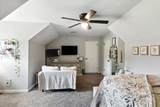
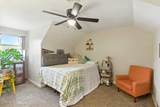
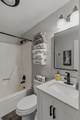
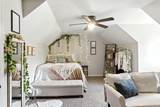
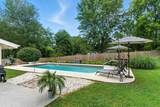
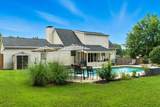
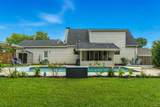
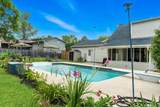
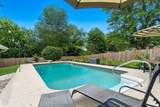
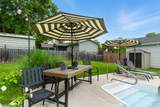
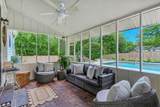
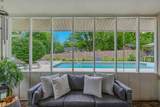
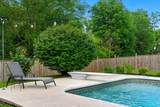
Private Pool Oasis on Brad Street Welcome to 1043 Brad Street, a move-in-ready home with the kind of backyard most buyers only find in a vacation rental. Great curb appeal, a charming rocking-chair porch, and a bright open layout set the tone from the first step inside. New tile flooring in the kitchen and bathroom, granite countertops, spacious living areas, and thoughtful finishes throughout make everyday living easy. The practical upgrades are already done: a new HVAC installed in 2024, a new roof added in 2021, new siding in 2021 and an encapsulated crawl space for efficiency and peace of mind. Out back is the real reason to stop scrolling. A fully private, fenced backyard with a 10-12 ft deep pool, covered patio, and mature landscaping creates a resort-like setting for entertaining or quiet evenings at home. The location is just as convenient -- seconds from shopping, dining, and daily essentials. Private pool. Updated systems. Move-in ready. Homes like this do not come around often.
-
3BEDS
-
0.31ACRES
-
2BATHS
-
01/2 BATHS
-
1,601SQFT
-
$242$/SQFT
School Information
Description
Private Pool Oasis on Brad Street Welcome to 1043 Brad Street, a move-in-ready home with the kind of backyard most buyers only find in a vacation rental. Great curb appeal, a charming rocking-chair porch, and a bright open layout set the tone from the first step inside. New tile flooring in the kitchen and bathroom, granite countertops, spacious living areas, and thoughtful finishes throughout make everyday living easy. The practical upgrades are already done: a new HVAC installed in 2024, a new roof added in 2021, new siding in 2021 and an encapsulated crawl space for efficiency and peace of mind. Out back is the real reason to stop scrolling. A fully private, fenced backyard with a 10-12 ft deep pool, covered patio, and mature landscaping creates a resort-like setting for entertaining or quiet evenings at home. The location is just as convenient -- seconds from shopping, dining, and daily essentials. Private pool. Updated systems. Move-in ready. Homes like this do not come around often.

1043 Brad Street Cleveland, TN 37312
Property Description
Architectural Style Cape Cod Attached Garage YN Yes Carport YN No Construction Materials Vinyl Siding Exterior Features Rain Gutters Fencing FencedWood Fencing Fenced Yes Foundation Details Block Garage YN Yes Lot Features LevelRectangular Lot Other Structures Shed(s) Parking Features ConcreteGarageGarage Door OpenerGarage Faces FrontKitchen Level Patio And Porch Features CoveredPorch - Covered Pool Features In Ground Pool Features In Ground Yes Roof AsphaltShingle Roof Asphalt Yes Roof Shingle Yes Spa YN No Structure Type House View [] View YN No Waterfront Features [] Waterfront YN No
Accessibility Features [] Appliances Gas Water HeaterElectric RangeDisposalDishwasher Basement [] Basement YN No Building Area Total 1601 Cooling Ceiling Fan(s)Central AirElectric Cooling YN Yes Fireplace Features Family RoomGas Log Fireplace YN Yes Fireplaces Total 1 Flooring CarpetLuxury VinylTile Heating Natural Gas Heating YN Yes Interior Features Ceiling Fan(s)Granite CountersPantryPrimary Downstairs Laundry Features Electric Dryer HookupIn HallLaundry ClosetMain LevelWasher Hookup Levels Two Rooms Great Room (First Level) Kitchen (First Level) Laundry (First Level) Primary Bedroom (First Level) Primary Bathroom (First Level) Bedroom (Second Level) Bathroom (Second Level) Bedroom (Second Level) Window Features Double Pane Windows
Additional Parcels YN No Association Amenities [] Association YN2 No Auction YN2 No Community Features Street Lights Grazing Permits BLMYN No Grazing Permits Private YN No Green Energy Efficient [] Green Energy Generation [] Green Sustainability [] Green Water Conservation [] Listing Terms CashConventionalFHAVA Loan New Construction YN No Other Equipment [] Property Sub Type Single Family Residence Security Features [] Senior Community YN No Sewer Public Sewer Special Listing Conditions Standard Tax Annual Amount 2011.82 Utilities Cable ConnectedElectricity ConnectedNatural Gas ConnectedPhone AvailableSewer ConnectedWater ConnectedUnderground Utilities Utilities Sewer Connected Yes Utilities Underground Utilities Yes Water Source Public

Listing information © 2026 The Multiple Listing Service of Chattanooga, Inc.
Listing courtesy of Crye-Leike, REALTORS: 423-473-9545.
