










Description
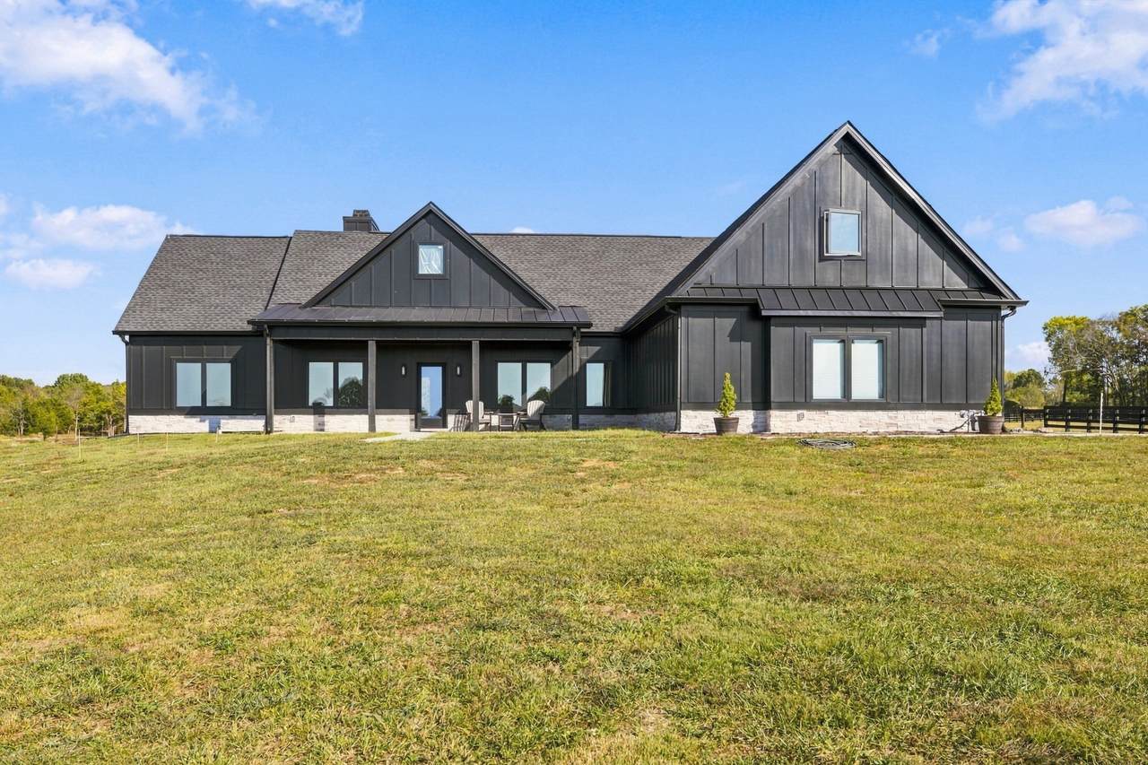
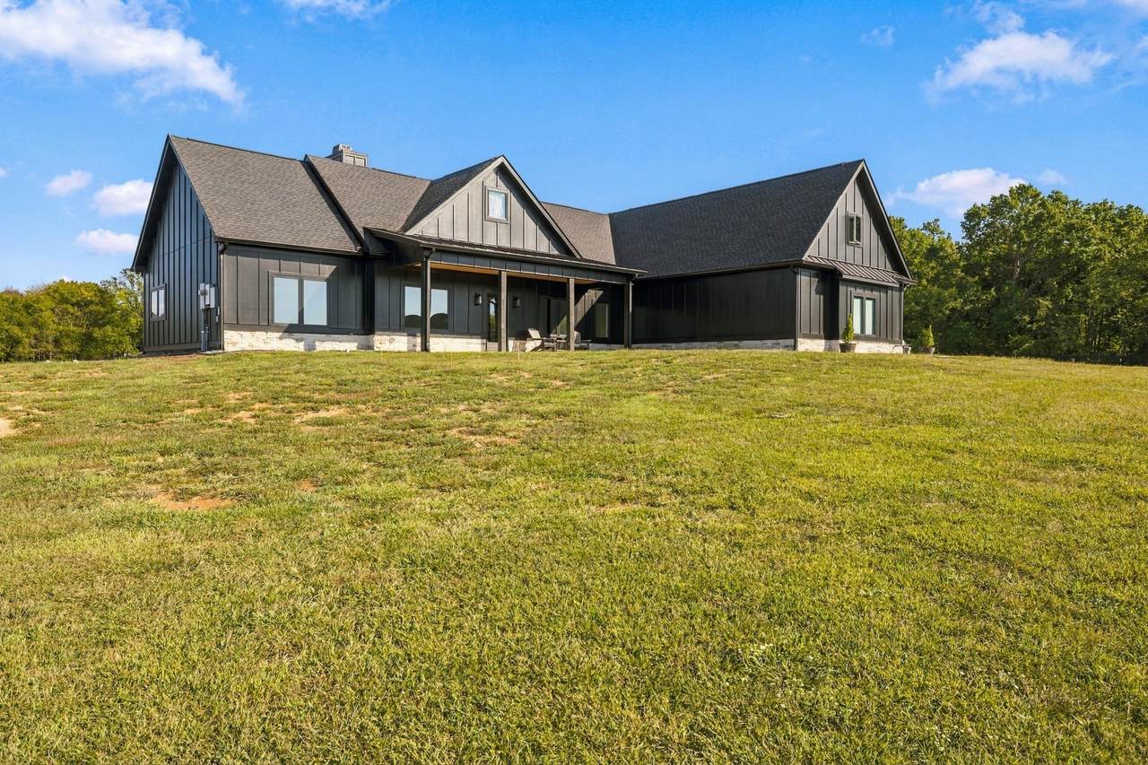
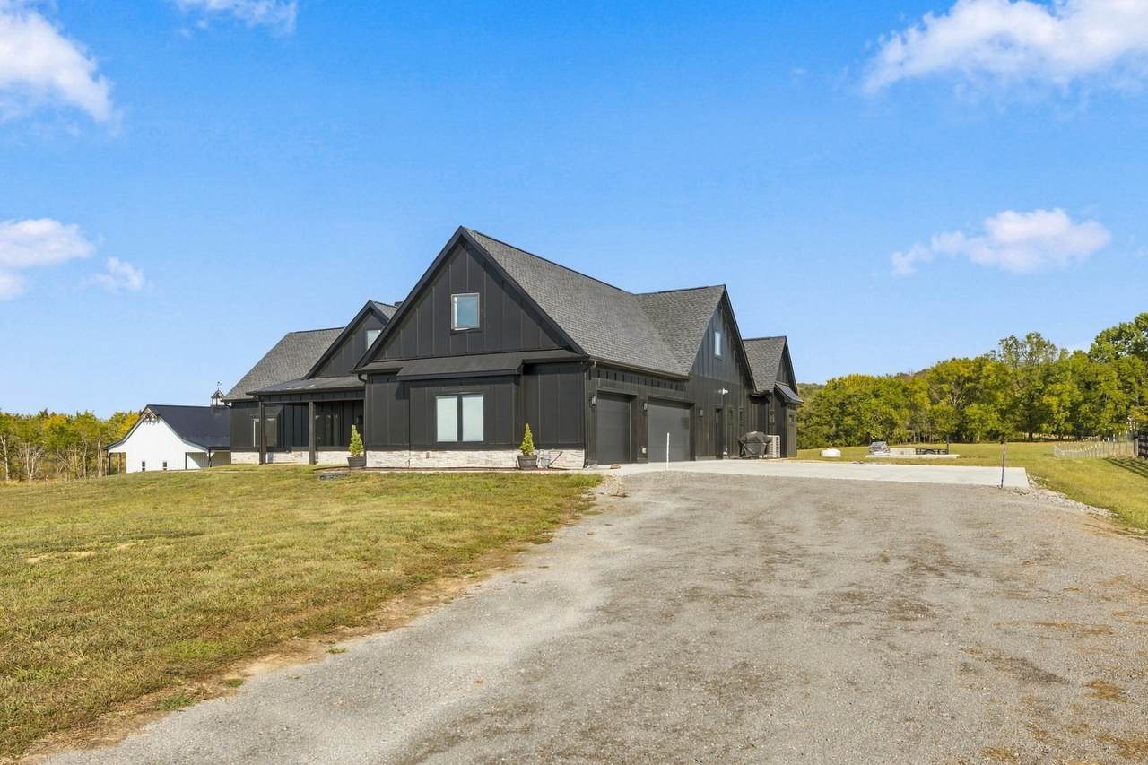
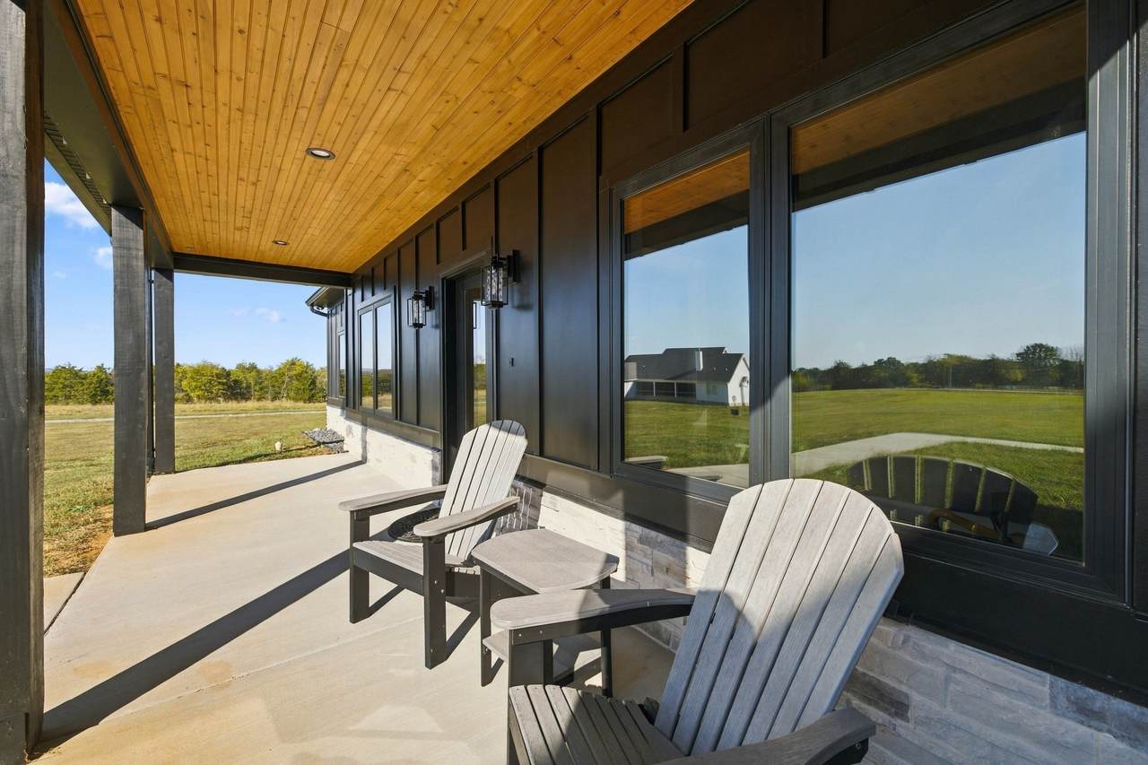
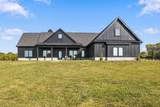
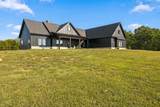
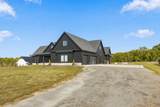
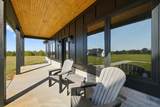
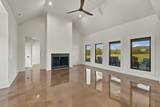
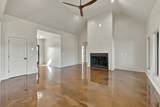
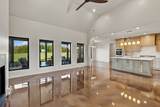
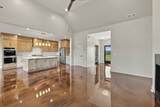
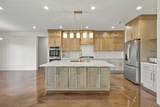
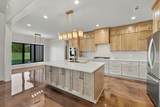
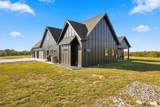
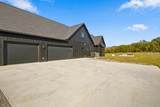
Sun. Nov 8th 2:00 PM - Selling at Public AUCTION – BRAND NEW -CUSTOM BUILD - 5.14± ACRES! 5.14± ACRES • NO HOA • OVERSIZED GARAGE • PEACEFUL COUNTRY SETTING! OPEN HOUSES: Sunday, Nov 1, 2-4pm and Thursday, Nov 5th, 11am-1pm. Set back from the road on an elevated homesite, this property offers privacy, beautiful views, modern finishes, and plenty of room to spread out. Inside, you'll find an impressive 14-foot family room ceiling, abundant natural light, stunning polished epoxy floors, oversized wood-burning fireplace with gas starter, and attractive custom finishes throughout. The kitchen features **quartz countertops, semi-custom cabinetry, large center island, stainless steel appliances, gas cooktop, double ovens, and walk-in pantry. The spacious primary suite offers a luxurious bath with **6-foot soaking tub, oversized tiled shower, separate quartz vanities, and TWO walk-in closets! Additional features include a separate office, beautifully updated second bath, and spacious laundry room. Massive 24' x 42' finished garage with premium insulated doors, openers and utility sink - Large unfinished bonus room above garage Energy-efficient natural gas heating system with humidifier and dehumidifier and spray foam attic insulation - Additional electrical circuits for future pool, hot tub, barn or outbuilding - 15' x 15' concrete pad - Covered front and back porches with peaceful country views and beautiful sunsets! MAKE PLANS TO ATTEND THIS AUCTION! The winning bidder will need $50,000 down day of sale, balance due in 30 days. Guaranteed Clear Title.
-
4BEDS
-
5.14ACRES
-
2BATHS
-
11/2 BATHS
-
2,459SQFT
-
$0$/SQFT
School Information
Description
Sun. Nov 8th 2:00 PM - Selling at Public AUCTION – BRAND NEW -CUSTOM BUILD - 5.14± ACRES! 5.14± ACRES • NO HOA • OVERSIZED GARAGE • PEACEFUL COUNTRY SETTING! OPEN HOUSES: Sunday, Nov 1, 2-4pm and Thursday, Nov 5th, 11am-1pm. Set back from the road on an elevated homesite, this property offers privacy, beautiful views, modern finishes, and plenty of room to spread out. Inside, you'll find an impressive 14-foot family room ceiling, abundant natural light, stunning polished epoxy floors, oversized wood-burning fireplace with gas starter, and attractive custom finishes throughout. The kitchen features **quartz countertops, semi-custom cabinetry, large center island, stainless steel appliances, gas cooktop, double ovens, and walk-in pantry. The spacious primary suite offers a luxurious bath with **6-foot soaking tub, oversized tiled shower, separate quartz vanities, and TWO walk-in closets! Additional features include a separate office, beautifully updated second bath, and spacious laundry room. Massive 24' x 42' finished garage with premium insulated doors, openers and utility sink - Large unfinished bonus room above garage Energy-efficient natural gas heating system with humidifier and dehumidifier and spray foam attic insulation - Additional electrical circuits for future pool, hot tub, barn or outbuilding - 15' x 15' concrete pad - Covered front and back porches with peaceful country views and beautiful sunsets! MAKE PLANS TO ATTEND THIS AUCTION! The winning bidder will need $50,000 down day of sale, balance due in 30 days. Guaranteed Clear Title.
 Properties marked with the IDX logo are provided courtesy of the RealTracs Internet Data Exchange Program. Some or all of the listings may not belong to the firm whose website is being visited (Zach Taylor Real Estate Chattanooga, (855) 261-2233). IDX information © 2026 MTRMLS, Inc. Information is believed to be accurate but not guaranteed by the MLS or Zach Taylor Real Estate Chattanooga. IDX information is provided exclusively for consumers' personal, non-commercial use and may not be used for any purpose other than to identify prospective properties consumers may be interested in purchasing. Data last updated 2026-11-06T13:09:55.247.
Based on information submitted to the MLS GRID as of 2026-11-06T13:09:55.247. All data is obtained from various sources and may not have been verified by broker or MLS GRID. Supplied Open House Information is subject to change without notice. All information should be independently reviewed and verified for accuracy. Properties may or may not be listed by the office/agent presenting the information.
Click here for MLS GRID DMCA Notice
 Offered by James R. Cash II Auctions & Real Estate: .
Copyright 2026 RealTracs, Inc. Information Is Believed To Be Accurate But Not Guaranteed. Listings courtesy of Realtracs MLS as distributed by MLS GRID.