
Description
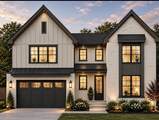
New Construction in Cul-de-sac of Paige Meadows | Big Ridge's Newest Community | Minutes from Chickamauga Lake Welcome to Paige Meadows, Big Ridge's newest community, where timeless design meets everyday convenience. Ideally located just minutes from Chickamauga Lake, multiple marinas, waterfront dining, shopping, and award-winning schools, this beautifully crafted home offers the perfect balance of luxury, comfort, and location. Designed with entertaining and modern living in mind, the open-concept floor plan showcases quality craftsmanship and designer finishes throughout, creating a space that's as functional as it is beautiful. Designer Features Include: * White Shaker Cabinetry * Quartz Countertops with a Waterfall Island * Custom Wood Range Hood * Gas Fireplace * Vaulted Living Room Ceiling * Spacious Primary Suite * Spa-Inspired Primary Bathroom with a Freestanding Soaking Tub & Oversized Tile Shower * Covered Rear Porch * Two-Car Garage * Brick & Fiber Cement Exterior * Low-Maintenance New Construction Whether you're spending the day on the lake, dining at nearby waterfront restaurants, or relaxing on your covered back porch, you'll love the lifestyle that Paige Meadows has to offer. With quality construction, premium finishes, and a sought-after Big Ridge location, this home is an exceptional opportunity for luxury living. Don't miss your chance to own a brand-new home in one of Chattanooga's most desirable communities. Schedule your private showing today. Buyer to verify all information deemed important, including schools, square footage, taxes, and HOA information. Personal Interest Applies: Owner/Agent
-
4BEDS
-
0.16ACRES
-
3BATHS
-
11/2 BATHS
-
2,400SQFT
-
$240$/SQFT
School Information
Description
New Construction in Cul-de-sac of Paige Meadows | Big Ridge's Newest Community | Minutes from Chickamauga Lake Welcome to Paige Meadows, Big Ridge's newest community, where timeless design meets everyday convenience. Ideally located just minutes from Chickamauga Lake, multiple marinas, waterfront dining, shopping, and award-winning schools, this beautifully crafted home offers the perfect balance of luxury, comfort, and location. Designed with entertaining and modern living in mind, the open-concept floor plan showcases quality craftsmanship and designer finishes throughout, creating a space that's as functional as it is beautiful. Designer Features Include: * White Shaker Cabinetry * Quartz Countertops with a Waterfall Island * Custom Wood Range Hood * Gas Fireplace * Vaulted Living Room Ceiling * Spacious Primary Suite * Spa-Inspired Primary Bathroom with a Freestanding Soaking Tub & Oversized Tile Shower * Covered Rear Porch * Two-Car Garage * Brick & Fiber Cement Exterior * Low-Maintenance New Construction Whether you're spending the day on the lake, dining at nearby waterfront restaurants, or relaxing on your covered back porch, you'll love the lifestyle that Paige Meadows has to offer. With quality construction, premium finishes, and a sought-after Big Ridge location, this home is an exceptional opportunity for luxury living. Don't miss your chance to own a brand-new home in one of Chattanooga's most desirable communities. Schedule your private showing today. Buyer to verify all information deemed important, including schools, square footage, taxes, and HOA information. Personal Interest Applies: Owner/Agent

2171 Paige Meadows Court, Lot 14 Hixson, TN 37343
Property Description
Architectural Style [] Attached Garage YN Yes Carport YN No Construction Materials BrickCement Siding Exterior Features Rain Gutters Fencing [] Foundation Details Block Garage YN Yes Lot Features [] Other Structures [] Parking Features ConcreteDrivewayGarage Patio And Porch Features [] Pool Features [] Roof [] Structure Type [] View [] View YN No Waterfront Features [] Waterfront YN No
Accessibility Features [] Appliances [] Basement [] Basement YN No Building Area Total 2400 Cooling Central AirElectric Cooling YN Yes Fireplace Features [] Fireplace YN Yes Flooring [] Heating [] Interior Features [] Laundry Features [] Levels [] Window Features []
Additional Parcels YN No Association Amenities [] Association Fee 500 Association Fee Frequency Annually Association YN2 Yes Auction YN2 No Community Features [] Grazing Permits BLMYN Yes Grazing Permits Private YN No Green Energy Efficient [] Green Energy Generation [] Green Sustainability [] Green Water Conservation [] Listing Terms CashConventionalFHAVA Loan New Construction YN Yes Other Equipment [] Property Sub Type Single Family Residence Security Features [] Senior Community YN No Sewer Public Sewer Special Listing Conditions [] Tax Annual Amount 0 Utilities Natural Gas ConnectedSewer ConnectedWater Connected Utilities Sewer Connected Yes Water Source Public

Listing information © 2026 The Multiple Listing Service of Chattanooga, Inc.
Listing courtesy of Local Roots Realty: 423-500-3140.
