




Description
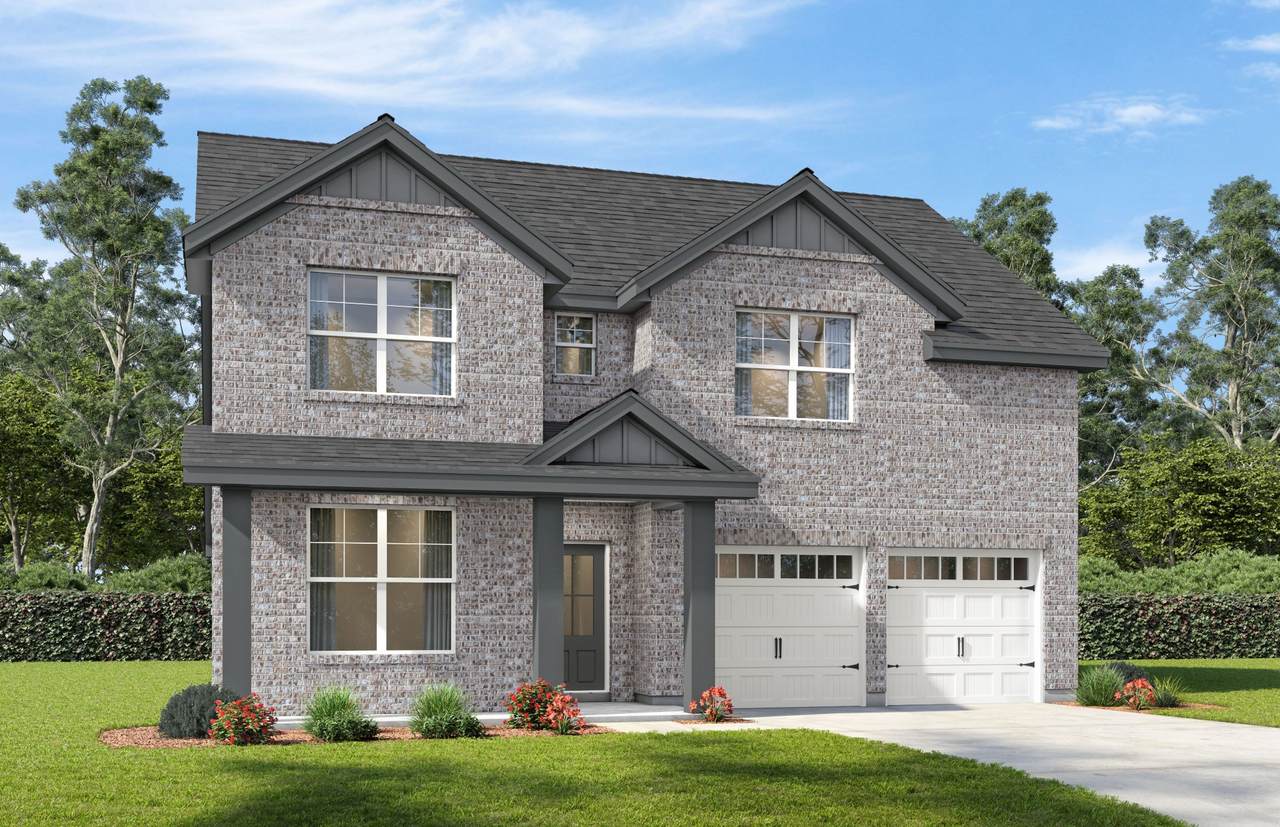
NOW SELLING in Bradshaw Farms- Designed for the way families live today, the Ridgeport by Davidson Homes offers an exceptional blend of open-concept living, private retreats, and versatile spaces across two thoughtfully planned levels.The main floor welcomes you with a dedicated study off the foyer, perfect for working from home or creating a quiet reading space. The heart of the home features a spacious kitchen with a large island, walk-in pantry, and seamless flow into the dining area and expansive vaulted-ceiling family room. A covered patio extends the living space outdoors, creating the ideal setting for entertaining or relaxing. The private first-floor owner's suite is tucked away from the main living areas and features a generous walk-in closet and a well-appointed bath. Convenient everyday living is enhanced with a laundry room, powder room, storage space, and a two-car garage. Upstairs, a large game room provides flexible space for family gatherings, movie nights, or hobbies. Three secondary bedrooms share a full bath, offering comfort and privacy for family members and guests. Make it your own with the Ridgeport’s flexible floor plan, featuring additional options like a fifth bedroom, additional bathroom configurations, and a media room. All photos are of similar home and for representational purposes ONLY. Some features, colors, and layout may vary.
-
4BEDS
-
N/AACRES
-
2BATHS
-
11/2 BATHS
-
2,900SQFT
-
$217$/SQFT
School Information
Description
NOW SELLING in Bradshaw Farms- Designed for the way families live today, the Ridgeport by Davidson Homes offers an exceptional blend of open-concept living, private retreats, and versatile spaces across two thoughtfully planned levels.The main floor welcomes you with a dedicated study off the foyer, perfect for working from home or creating a quiet reading space. The heart of the home features a spacious kitchen with a large island, walk-in pantry, and seamless flow into the dining area and expansive vaulted-ceiling family room. A covered patio extends the living space outdoors, creating the ideal setting for entertaining or relaxing. The private first-floor owner's suite is tucked away from the main living areas and features a generous walk-in closet and a well-appointed bath. Convenient everyday living is enhanced with a laundry room, powder room, storage space, and a two-car garage. Upstairs, a large game room provides flexible space for family gatherings, movie nights, or hobbies. Three secondary bedrooms share a full bath, offering comfort and privacy for family members and guests. Make it your own with the Ridgeport’s flexible floor plan, featuring additional options like a fifth bedroom, additional bathroom configurations, and a media room. All photos are of similar home and for representational purposes ONLY. Some features, colors, and layout may vary.
 Properties marked with the IDX logo are provided courtesy of the RealTracs Internet Data Exchange Program. Some or all of the listings may not belong to the firm whose website is being visited (Zach Taylor Real Estate Chattanooga, (855) 261-2233). IDX information © 2026 MTRMLS, Inc. Information is believed to be accurate but not guaranteed by the MLS or Zach Taylor Real Estate Chattanooga. IDX information is provided exclusively for consumers' personal, non-commercial use and may not be used for any purpose other than to identify prospective properties consumers may be interested in purchasing. Data last updated 2026-11-06T13:09:55.247.
Based on information submitted to the MLS GRID as of 2026-11-06T13:09:55.247. All data is obtained from various sources and may not have been verified by broker or MLS GRID. Supplied Open House Information is subject to change without notice. All information should be independently reviewed and verified for accuracy. Properties may or may not be listed by the office/agent presenting the information.
Click here for MLS GRID DMCA Notice
 Offered by Davidson Homes, LLC: .
Copyright 2026 RealTracs, Inc. Information Is Believed To Be Accurate But Not Guaranteed. Listings courtesy of Realtracs MLS as distributed by MLS GRID.