






Description
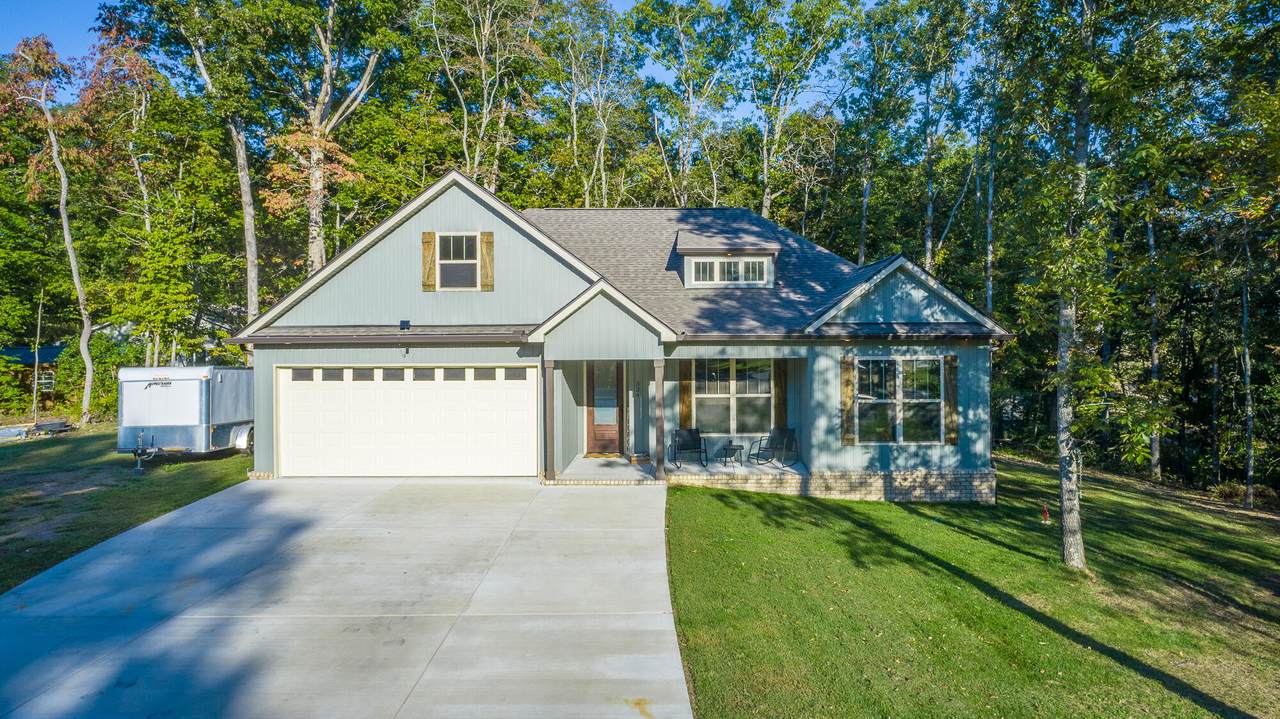
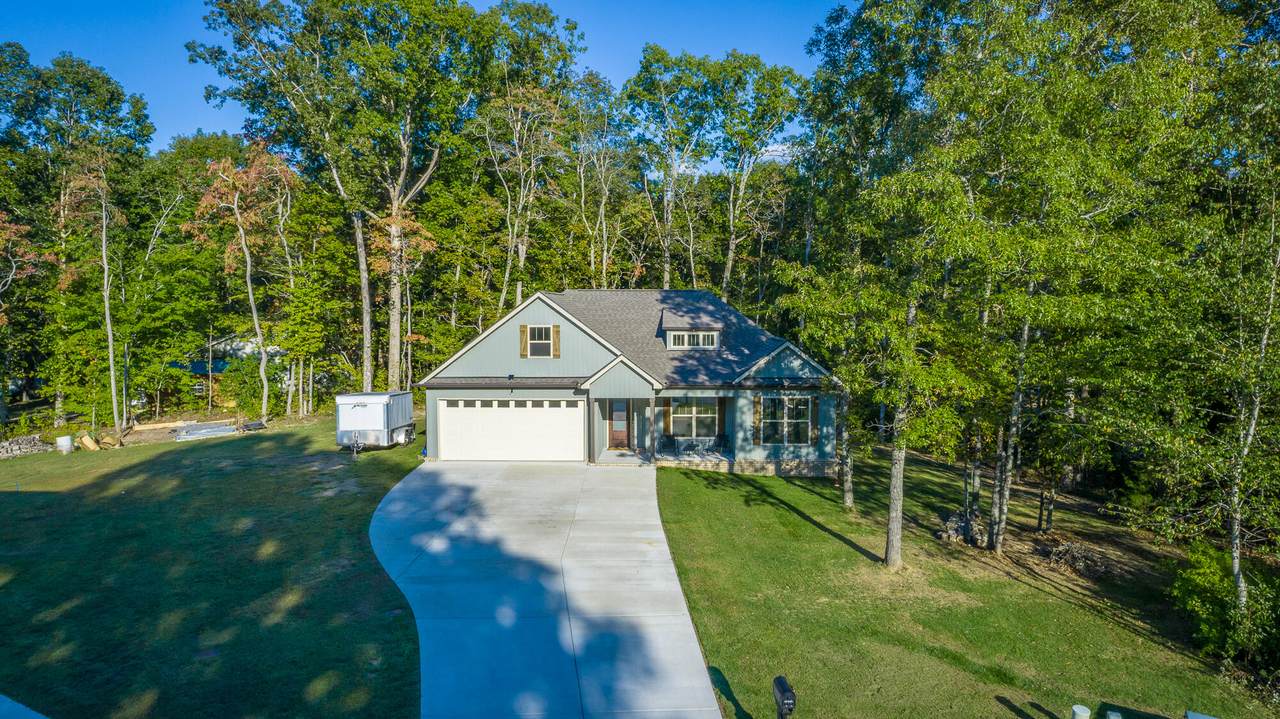
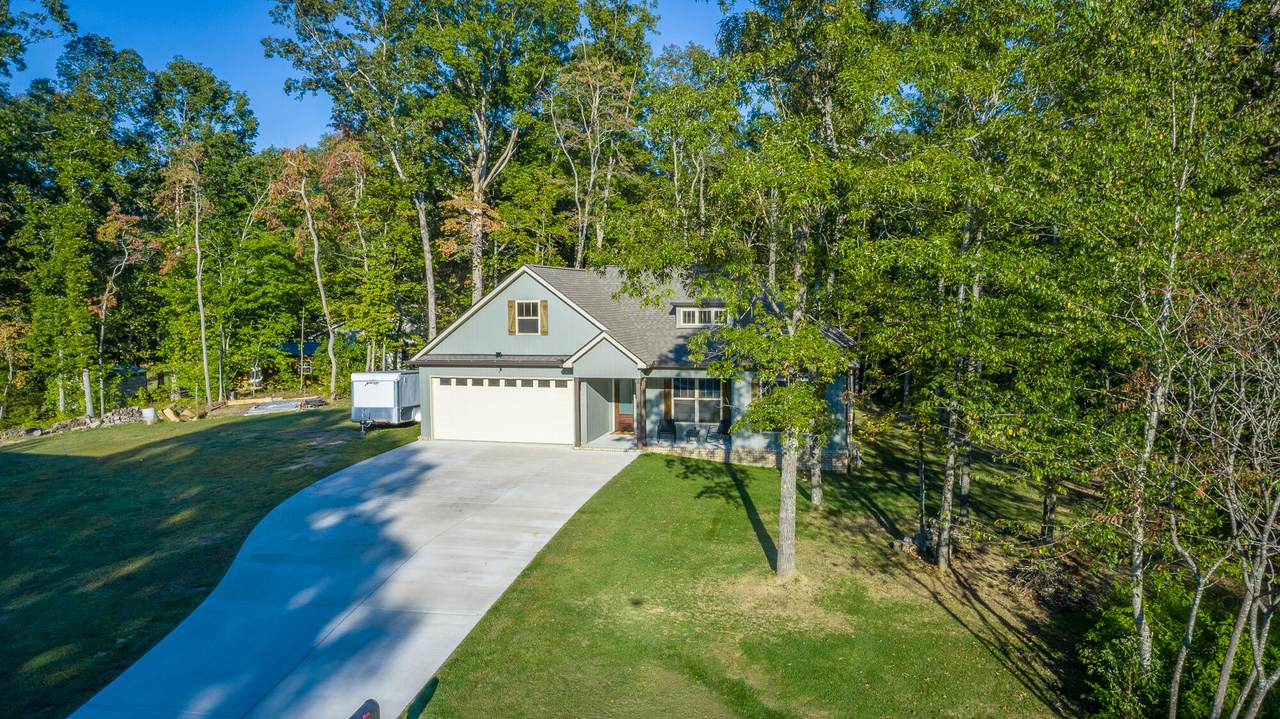
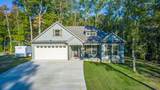
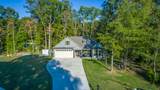
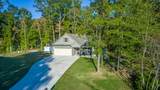
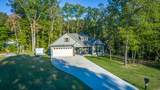
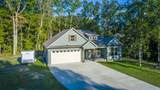
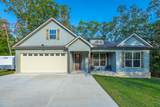
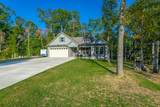
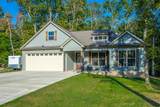
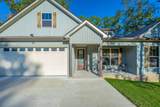
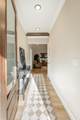
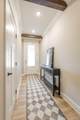
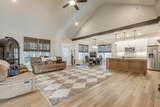
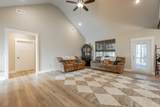
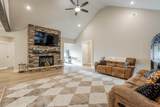
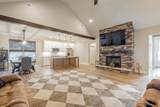
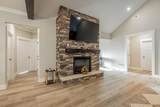
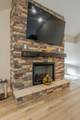
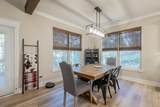
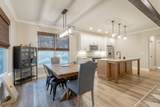
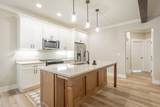
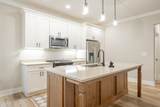
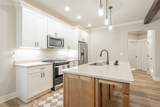
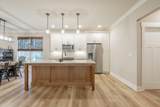
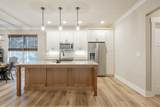
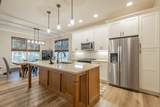
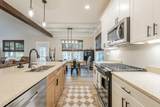
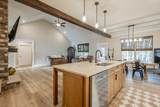
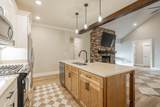
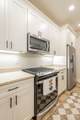
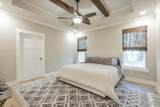
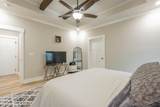
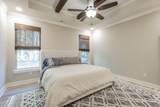
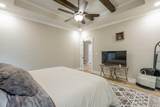
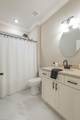
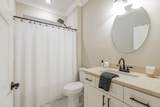
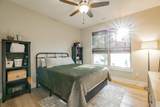
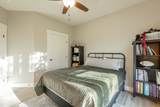
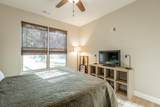
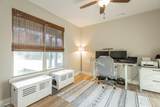
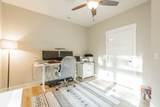
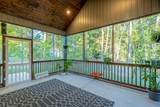
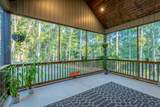
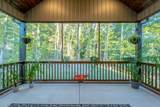
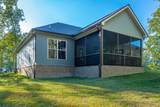
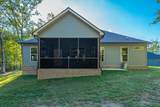
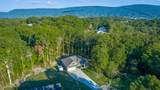
Enjoy the best of easy, modern living in this beautifully designed, single-level home tucked away on a quiet cul-de-sac in Dunlap! Built in 2024, this 3-bedroom, 2-bath home is like new and offers thoughtfully designed living space, combining an inviting open floor plan with the privacy and outdoor space you've been looking for. Vaulted ceilings enhance the spacious feel, while the seamless flow between the living room, dining area, and kitchen creates an ideal setting for everyday living and entertaining. The kitchen features a center island, pantry, and convenient access to the main living areas. The private master suite offers a relaxing retreat, while two additional bedrooms provide flexibility for guests, a home office, or hobbies. Step outside to the screened-in, covered back patio and enjoy the generous 0.63-acre lot, offering room to unwind, entertain, or simply appreciate the peaceful surroundings. An attached two-car garage adds everyday convenience, and the single-level layout makes daily living a breeze. Located in the scenic Sequatchie Valley, this home offers a wonderful opportunity to enjoy modern comfort, a little extra breathing room, and the charm of Dunlap living with a 40-45 minute drive to Chattanooga.
-
3BEDS
-
0.63ACRES
-
2BATHS
-
01/2 BATHS
-
1,637SQFT
-
$263$/SQFT
School Information
Description
Enjoy the best of easy, modern living in this beautifully designed, single-level home tucked away on a quiet cul-de-sac in Dunlap! Built in 2024, this 3-bedroom, 2-bath home is like new and offers thoughtfully designed living space, combining an inviting open floor plan with the privacy and outdoor space you've been looking for. Vaulted ceilings enhance the spacious feel, while the seamless flow between the living room, dining area, and kitchen creates an ideal setting for everyday living and entertaining. The kitchen features a center island, pantry, and convenient access to the main living areas. The private master suite offers a relaxing retreat, while two additional bedrooms provide flexibility for guests, a home office, or hobbies. Step outside to the screened-in, covered back patio and enjoy the generous 0.63-acre lot, offering room to unwind, entertain, or simply appreciate the peaceful surroundings. An attached two-car garage adds everyday convenience, and the single-level layout makes daily living a breeze. Located in the scenic Sequatchie Valley, this home offers a wonderful opportunity to enjoy modern comfort, a little extra breathing room, and the charm of Dunlap living with a 40-45 minute drive to Chattanooga.

334 Hidden Ridge Loop Dunlap, TN 37327
Property Description
Architectural Style Ranch Attached Garage YN Yes Carport YN No Construction Materials Vinyl Siding Exterior Features Rain Gutters Fencing None Foundation Details Slab Garage YN Yes Lot Features Cul-De-SacPrivateRuralWooded Lot Features Wooded Yes Other Structures None Parking Features ConcreteDrivewayGarageGarage Door OpenerGarage Faces FrontKitchen LevelOff Street Patio And Porch Features CoveredPatioPorch - CoveredPorch - ScreenedScreened Pool Features None Pool Features None Yes Roof AsphaltShingle Roof Asphalt Yes Roof Shingle Yes Spa YN No Structure Type [] View [] View YN No Waterfront Features [] Waterfront YN No
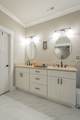
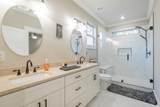
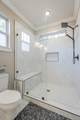
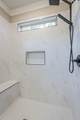
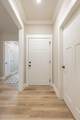
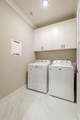
Accessibility Features [] Appliances WasherMicrowaveGas RangeDryerDishwasher Basement None Basement YN No Building Area Total 1637 Cooling Central AirElectric Cooling YN Yes Fireplace Features Living Room Fireplace YN Yes Fireplaces Total 1 Flooring Luxury VinylTile Heating Electric Heating YN Yes Interior Features Beamed CeilingsCeiling Fan(s)Crown MoldingDouble VanityEat-in KitchenEn SuiteEntrance FoyerGranite CountersHigh CeilingsHigh Speed InternetKitchen IslandOpen FloorplanPantryPrimary DownstairsRecessed LightingSplit BedroomsVaulted Ceiling(s)Walk-In Closet(s) Laundry Features Laundry RoomMain Level Levels One Rooms Primary Bedroom (First Level) Bedroom (First Level) Bedroom (First Level) Kitchen (First Level) Laundry (First Level) Bathroom (First Level) Bathroom (First Level) Dining Room Living Room Window Features BlindsVinyl Frames
Additional Parcels YN No Association Amenities [] Association YN2 No Auction YN2 No Community Features None Grazing Permits BLMYN No Grazing Permits Private YN No Green Energy Efficient [] Green Energy Generation [] Green Sustainability [] Green Water Conservation [] Listing Terms CashConventionalFHAVA Loan Miscellaneous Inclusions Refrigeratorwasher and dryer New Construction YN No Other Equipment None Property Sub Type Single Family Residence Security Features Smoke Detector(s) Senior Community YN No Sewer Septic Tank Special Listing Conditions [] Tax Annual Amount 1329.24 Utilities Cable ConnectedElectricity ConnectedNatural Gas ConnectedWater Connected Water Source Public

Listing information © 2026 The Multiple Listing Service of Chattanooga, Inc.
Listing courtesy of EXP Realty LLC: 888-519-5113.
