



Description
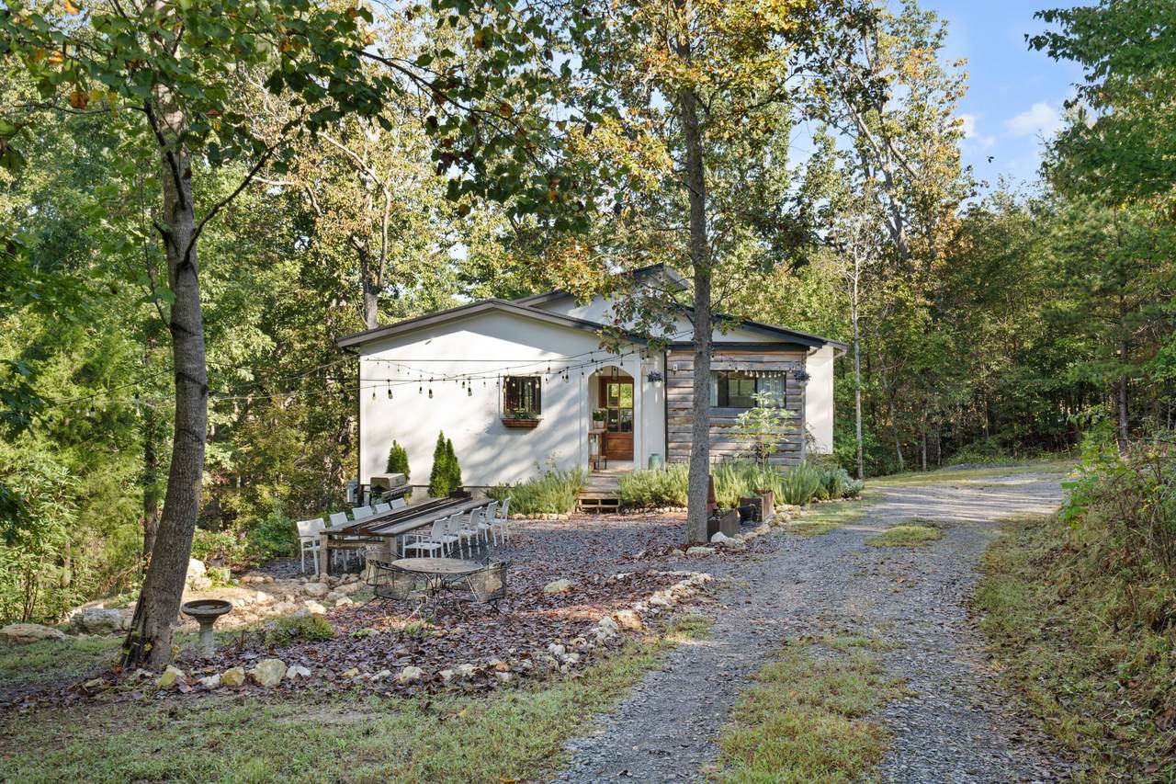
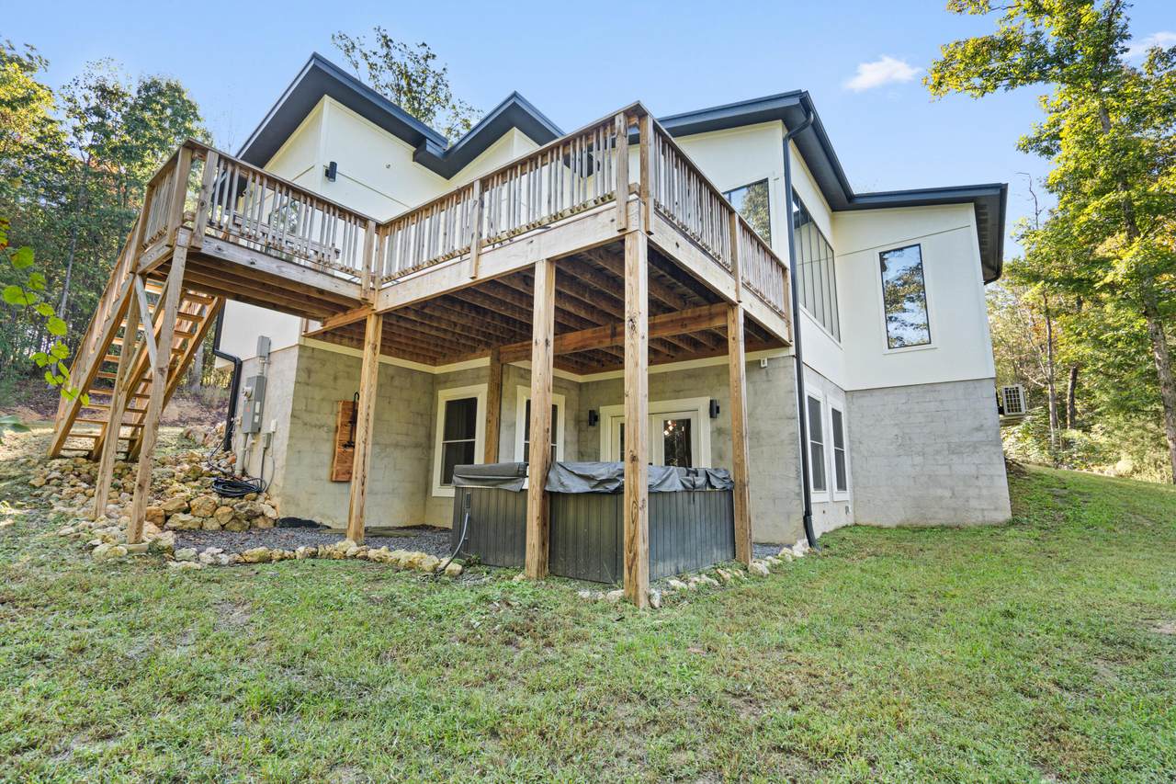
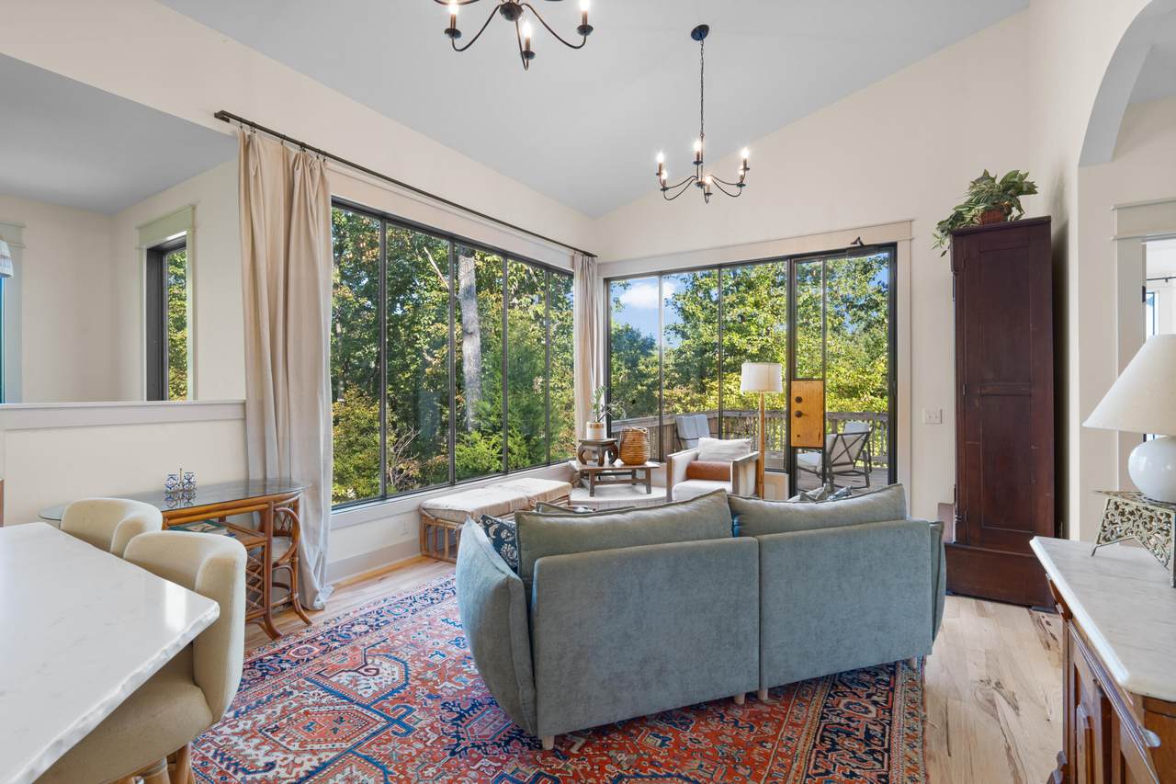
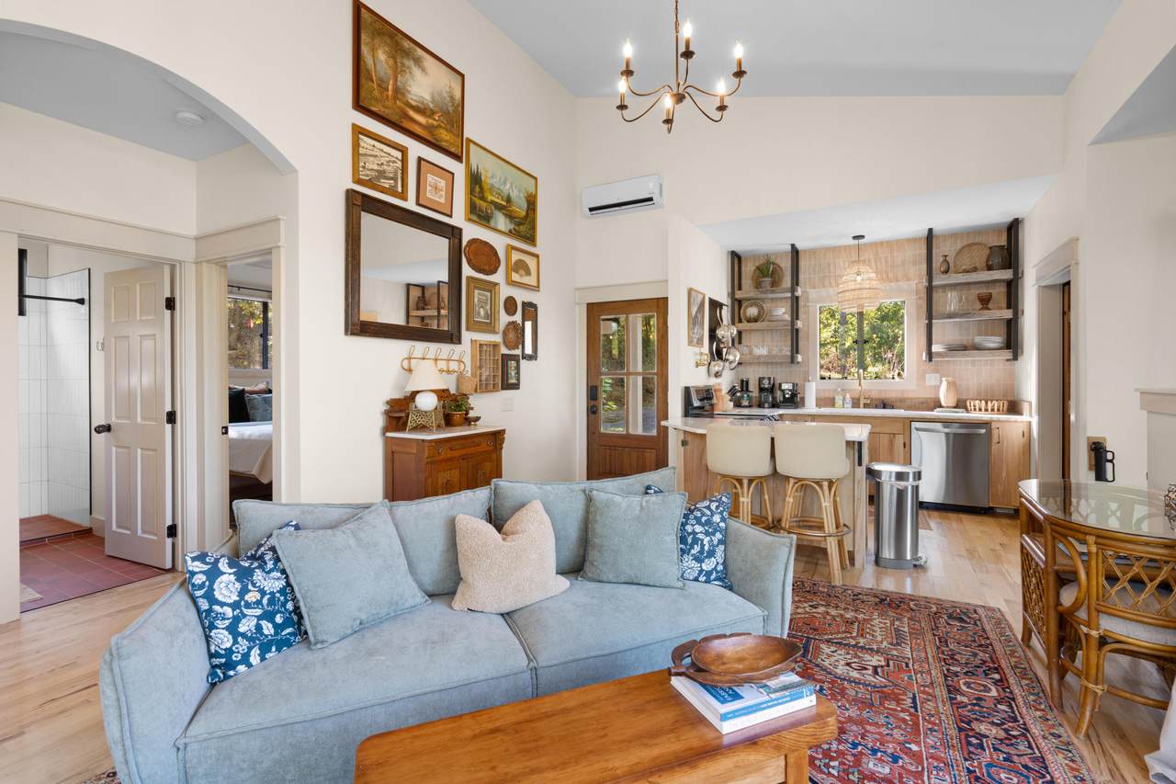
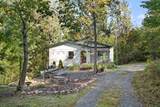
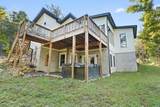
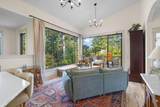
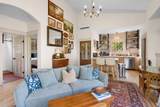
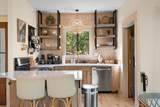
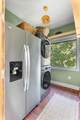
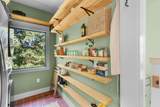
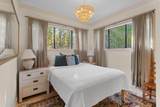
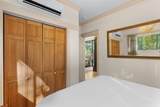
Settle down in this remarkable, one-of-a-kind home, tucked away on 1.2 acres with surrounding woods. From large custom steel windows with a treehouse view to the hand-thrown pottery bathroom sinks, this space is filled with thoughtful details that you won't find anywhere else. Newly built in 2023, this home features approximately 1715 sq ft, 3 bedrooms, and two full baths with Hardy siding and a durable metal roof. As you approach the property, you will see a stunning outdoor space with a large custom 14 ft waterfall table, steel planters, and intentional landscaping including many edibles like rosemary, sage, blueberry plants, and multiple fig trees. Enter the home onto hickory hardwood flooring and immediately your eyes will be drawn to the floor-to-ceiling windows. To your left is the kitchen with beautiful quartz countertops, LG appliances, and custom-built sycamore cabinets. You will find the fridge, washer/dryer, and microwave tucked away in the pantry with a sliding door. The master bedroom and bathroom on the main floor feature a wide window, a stand-alone tub, and a double-faucet shower. Also on the main level is the 2nd bedroom and a separate full bathroom attached to the living room. Downstairs is the full finished basement where the 3rd bedroom is located, along with a home theatre space and more. This home also includes large storage spaces, an outdoor shower, and a tankless water heater.
-
3BEDS
-
1.15ACRES
-
2BATHS
-
01/2 BATHS
-
1,715SQFT
-
$329$/SQFT
School Information
Description
Settle down in this remarkable, one-of-a-kind home, tucked away on 1.2 acres with surrounding woods. From large custom steel windows with a treehouse view to the hand-thrown pottery bathroom sinks, this space is filled with thoughtful details that you won't find anywhere else. Newly built in 2023, this home features approximately 1715 sq ft, 3 bedrooms, and two full baths with Hardy siding and a durable metal roof. As you approach the property, you will see a stunning outdoor space with a large custom 14 ft waterfall table, steel planters, and intentional landscaping including many edibles like rosemary, sage, blueberry plants, and multiple fig trees. Enter the home onto hickory hardwood flooring and immediately your eyes will be drawn to the floor-to-ceiling windows. To your left is the kitchen with beautiful quartz countertops, LG appliances, and custom-built sycamore cabinets. You will find the fridge, washer/dryer, and microwave tucked away in the pantry with a sliding door. The master bedroom and bathroom on the main floor feature a wide window, a stand-alone tub, and a double-faucet shower. Also on the main level is the 2nd bedroom and a separate full bathroom attached to the living room. Downstairs is the full finished basement where the 3rd bedroom is located, along with a home theatre space and more. This home also includes large storage spaces, an outdoor shower, and a tankless water heater.

370 Lebannon Valley Church Road Cleveland, TN 37311
Property Description
Architectural Style [] Attached Garage YN No Carport YN No Construction Materials Cement Siding Exterior Features GardenGas GrillOutdoor ShowerPrivate Yard Exterior Features Gas Grill Yes Fencing [] Foundation Details BlockPermanent Garage YN No Lot Features Back YardFlag LotGardenLandscapedPrivateSlopedSloped DownWaterfallWooded Lot Features Wooded Yes Other Structures [] Parking Features Gravel Patio And Porch Features [] Pool Features [] Roof [] Structure Type [] View [] View YN Yes Waterfront Features [] Waterfront YN No
Accessibility Features [] Appliances [] Basement [] Basement YN No Building Area Total 1715 Cooling DuctlessElectricMulti Units Cooling YN Yes Fireplace Features [] Fireplace YN No Fireplaces Total 0 Flooring [] Heating DuctlessElectric Heating YN Yes Interior Features ChandelierDouble ShowerHigh CeilingsHigh Speed InternetSmart Home Laundry Features [] Levels Two Rooms Primary Bedroom (First Level) Primary Bathroom (First Level) Bedroom (First Level) Bathroom (First Level) Living Room (First Level) Kitchen (First Level) Great Room (Basement Level) Bedroom (Basement Level) Dining Room (Basement Level) Laundry (First Level) Window Features []
Additional Parcels YN No Association Amenities [] Association YN2 No Auction YN2 No Community Features [] Grazing Permits BLMYN No Grazing Permits Private YN No Green Energy Efficient [] Green Energy Generation [] Green Sustainability [] Green Water Conservation [] Listing Terms CashConventionalFHAVA Loan New Construction YN No Other Equipment [] Property Sub Type Single Family Residence Security Features [] Senior Community YN No Sewer Septic Tank Special Listing Conditions [] Tax Annual Amount 1272 Utilities Electricity ConnectedWater ConnectedUnderground Utilities Utilities Underground Utilities Yes Water Source Well

Listing information © 2026 The Multiple Listing Service of Chattanooga, Inc.
Listing courtesy of Beycome Brokerage Realty LLC: 804-656-5007.
