






Description
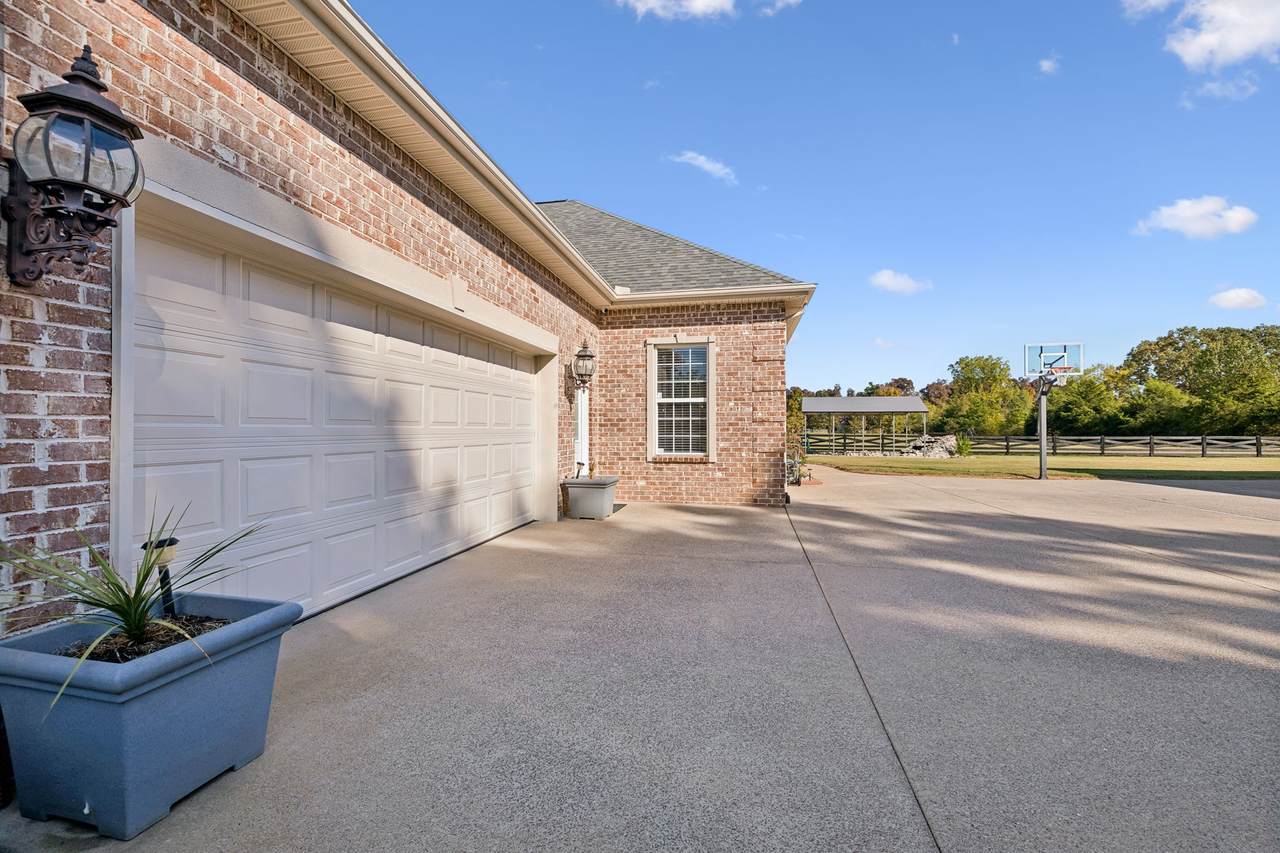
Welcome to 4009 Barfield Crescent Road! This stunning 8.8-acre equestrian estate offers privacy, luxury, and endless possibilities! Beautiful all-brick executive ranch featuring over 3,000 sq ft, 3 bedrooms, 3 full baths, and an additional flex room perfect for an office or potential 4th bedroom—all on one level! Gated entrance, beautiful fencing, and picturesque surroundings make this property truly special! Enjoy covered front and rear porches, a large in-ground pool with diving board and slide, and a custom-built koi pond with waterfall and cover! Home also features a whole-home water softener system, a seven-camera security system, and an EV charger. One of the property’s most impressive features is the massive detached building offering OVER 1,900 SQ FT of heated and cooled space, complete with an in-law suite/apartment and a four-post automotive lift! Perfect for car enthusiasts, extended family, guests, or hobbyists! Incredible potential for multigenerational living! HORSE LOVERS, THIS ONE IS FOR YOU! Barn #1 measures 24x40 and features 2 bays, 2 horse stalls, electricity, and well water! Barn #2 measures 40x20 and offers 4 additional horse stalls, electricity, and well water! That’s 6 HORSE STALLS, plus plenty of space for tractors, ATVs, equipment, and recreational vehicles! Bring your horses, bring your toys, and enjoy the freedom of country living! With approximately 5,000 SQ FT of combined heated and cooled space between the main residence and detached building, plus two barns, fenced acreage, and incredible outdoor amenities, this one-of-a-kind estate has something for everyone! Whether you’re seeking an equestrian property, private retreat, family compound, or room to live, work, and play, THIS PROPERTY HAS IT ALL!
-
3BEDS
-
8.72ACRES
-
3BATHS
-
01/2 BATHS
-
3,030SQFT
-
$543$/SQFT
School Information
Description
Welcome to 4009 Barfield Crescent Road! This stunning 8.8-acre equestrian estate offers privacy, luxury, and endless possibilities! Beautiful all-brick executive ranch featuring over 3,000 sq ft, 3 bedrooms, 3 full baths, and an additional flex room perfect for an office or potential 4th bedroom—all on one level! Gated entrance, beautiful fencing, and picturesque surroundings make this property truly special! Enjoy covered front and rear porches, a large in-ground pool with diving board and slide, and a custom-built koi pond with waterfall and cover! Home also features a whole-home water softener system, a seven-camera security system, and an EV charger. One of the property’s most impressive features is the massive detached building offering OVER 1,900 SQ FT of heated and cooled space, complete with an in-law suite/apartment and a four-post automotive lift! Perfect for car enthusiasts, extended family, guests, or hobbyists! Incredible potential for multigenerational living! HORSE LOVERS, THIS ONE IS FOR YOU! Barn #1 measures 24x40 and features 2 bays, 2 horse stalls, electricity, and well water! Barn #2 measures 40x20 and offers 4 additional horse stalls, electricity, and well water! That’s 6 HORSE STALLS, plus plenty of space for tractors, ATVs, equipment, and recreational vehicles! Bring your horses, bring your toys, and enjoy the freedom of country living! With approximately 5,000 SQ FT of combined heated and cooled space between the main residence and detached building, plus two barns, fenced acreage, and incredible outdoor amenities, this one-of-a-kind estate has something for everyone! Whether you’re seeking an equestrian property, private retreat, family compound, or room to live, work, and play, THIS PROPERTY HAS IT ALL!
 Properties marked with the IDX logo are provided courtesy of the RealTracs Internet Data Exchange Program. Some or all of the listings may not belong to the firm whose website is being visited (Zach Taylor Real Estate Chattanooga, (855) 261-2233). IDX information © 2026 MTRMLS, Inc. Information is believed to be accurate but not guaranteed by the MLS or Zach Taylor Real Estate Chattanooga. IDX information is provided exclusively for consumers' personal, non-commercial use and may not be used for any purpose other than to identify prospective properties consumers may be interested in purchasing. Data last updated 2026-11-06T13:09:55.247.
Based on information submitted to the MLS GRID as of 2026-11-06T13:09:55.247. All data is obtained from various sources and may not have been verified by broker or MLS GRID. Supplied Open House Information is subject to change without notice. All information should be independently reviewed and verified for accuracy. Properties may or may not be listed by the office/agent presenting the information.
Click here for MLS GRID DMCA Notice
 Offered by Synergy Realty Network, LLC: .
Copyright 2026 RealTracs, Inc. Information Is Believed To Be Accurate But Not Guaranteed. Listings courtesy of Realtracs MLS as distributed by MLS GRID.