







Description
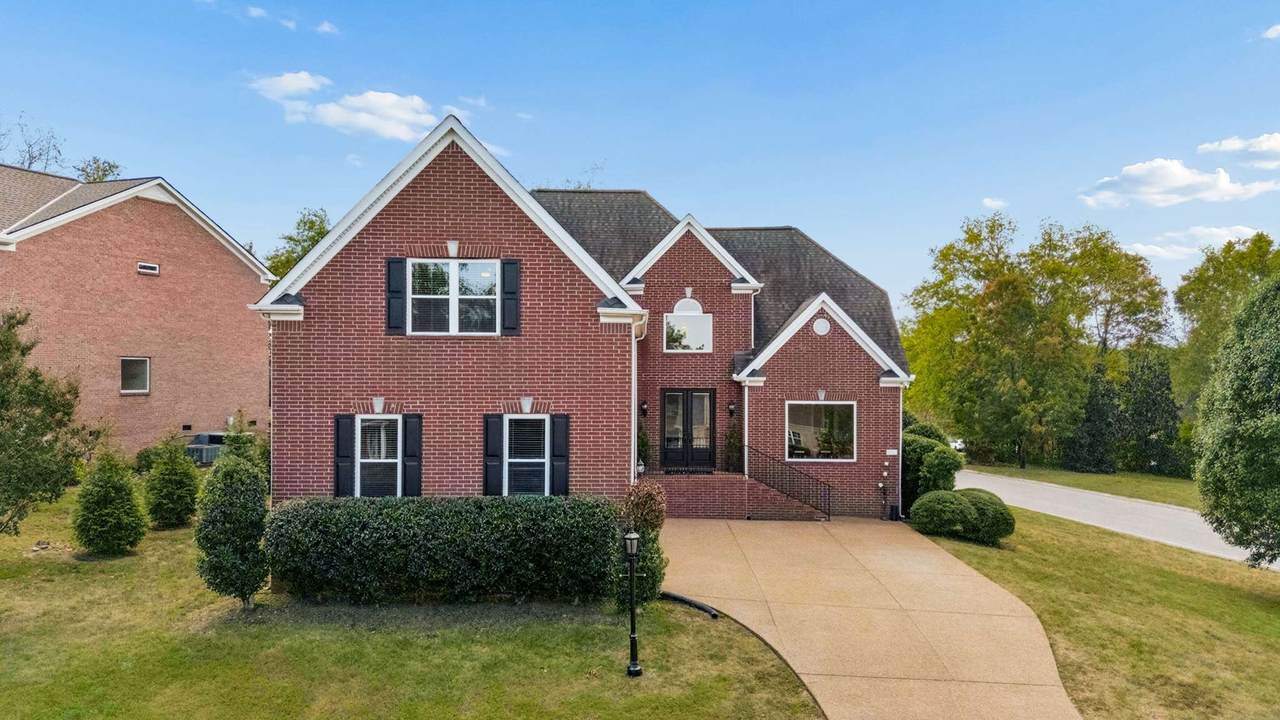
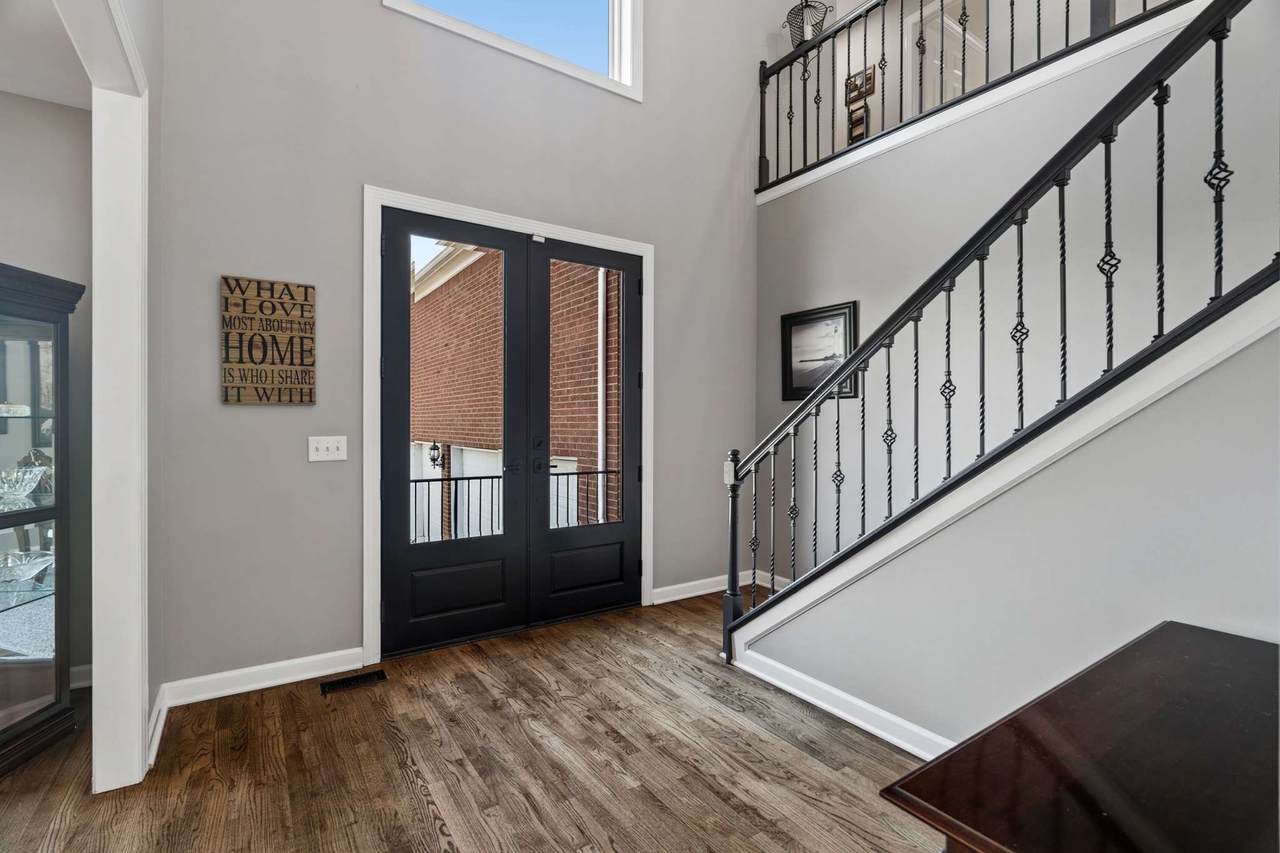
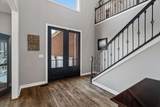
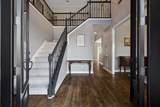
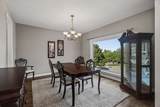
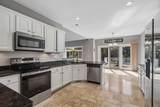
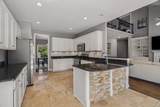
Situated on a corner lot in an established Franklin neighborhood, this home offers a flexible floor plan with inviting spaces for living, working, and relaxing. Hardwood floors grace the main living areas, and the dining room could also serve as a home office. The kitchen offers stainless steel appliances, ample cabinetry and counter space, an adjoining casual dining area, and a gas connection for the chef who prefers a gas range. The main-level primary suite features a double-sink quartz vanity and an oversized shower with rain head and dual controls. A bright four-season sunroom opens to a low-maintenance Trex deck and fully fenced backyard. Upstairs, spacious bedrooms have new carpet, while a light-filled flex room features hardwood floors and a built-in workstation for two, complete with task lighting and multiple outlets. Ideal for an office, studio, hobby room, or playroom! The oversized fourth bedroom above the garage can double as a bonus room or office. Additional upstairs storage, plus lofted and wall storage in the garage, keeps things organized. A separate climate-controlled room in the garage is perfect for a small workshop, exercise room, or creative space. Enjoy a community pool, picnic pavilion, playground, and walking trail within the neighborhood's 36-acre natural area. Convenient to Williamson Medical Center, I-65, Cool Springs, downtown Franklin, and Arrington Vineyards. A one-year home warranty offered by the seller adds extra peace of mind. With its combination of comfortable living spaces, exceptional flexibility, neighborhood amenities, and convenient Franklin location, this home is ready to accommodate the way you live! All information deemed accurate, but not guaranteed. Buyer/Buyer's agent to verify important information.
-
4BEDS
-
0.42ACRES
-
3BATHS
-
11/2 BATHS
-
3,399SQFT
-
$307$/SQFT
School Information
Description
Situated on a corner lot in an established Franklin neighborhood, this home offers a flexible floor plan with inviting spaces for living, working, and relaxing. Hardwood floors grace the main living areas, and the dining room could also serve as a home office. The kitchen offers stainless steel appliances, ample cabinetry and counter space, an adjoining casual dining area, and a gas connection for the chef who prefers a gas range. The main-level primary suite features a double-sink quartz vanity and an oversized shower with rain head and dual controls. A bright four-season sunroom opens to a low-maintenance Trex deck and fully fenced backyard. Upstairs, spacious bedrooms have new carpet, while a light-filled flex room features hardwood floors and a built-in workstation for two, complete with task lighting and multiple outlets. Ideal for an office, studio, hobby room, or playroom! The oversized fourth bedroom above the garage can double as a bonus room or office. Additional upstairs storage, plus lofted and wall storage in the garage, keeps things organized. A separate climate-controlled room in the garage is perfect for a small workshop, exercise room, or creative space. Enjoy a community pool, picnic pavilion, playground, and walking trail within the neighborhood's 36-acre natural area. Convenient to Williamson Medical Center, I-65, Cool Springs, downtown Franklin, and Arrington Vineyards. A one-year home warranty offered by the seller adds extra peace of mind. With its combination of comfortable living spaces, exceptional flexibility, neighborhood amenities, and convenient Franklin location, this home is ready to accommodate the way you live! All information deemed accurate, but not guaranteed. Buyer/Buyer's agent to verify important information.
 Properties marked with the IDX logo are provided courtesy of the RealTracs Internet Data Exchange Program. Some or all of the listings may not belong to the firm whose website is being visited (Zach Taylor Real Estate Chattanooga, (855) 261-2233). IDX information © 2026 MTRMLS, Inc. Information is believed to be accurate but not guaranteed by the MLS or Zach Taylor Real Estate Chattanooga. IDX information is provided exclusively for consumers' personal, non-commercial use and may not be used for any purpose other than to identify prospective properties consumers may be interested in purchasing. Data last updated 2026-11-08T20:09:55.86.
Based on information submitted to the MLS GRID as of 2026-11-08T20:09:55.86. All data is obtained from various sources and may not have been verified by broker or MLS GRID. Supplied Open House Information is subject to change without notice. All information should be independently reviewed and verified for accuracy. Properties may or may not be listed by the office/agent presenting the information.
Click here for MLS GRID DMCA Notice
 Offered by Compass: .
Copyright 2026 RealTracs, Inc. Information Is Believed To Be Accurate But Not Guaranteed. Listings courtesy of Realtracs MLS as distributed by MLS GRID.