







Description
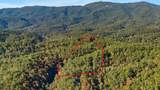
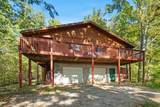
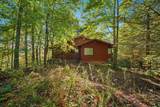
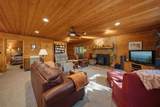
2 bedrooms upstairs with a dedicated BONUS room in the basement. Seclusion, privacy and peace. Harmony with nature and an inspiring mountain view to enjoy day after day. This beautiful cabin in the mountains is what everyone who "wants to get away" is talking about. 15+ wooded acres to explore with multiple areas to build additional structures. Underground utilities with your own well and cost effective septic system. Turn off the road and onto a long gravel drive leading up to a lockable gate for security and peace of mind. Follow the drive up to the top of the mountain where this impressive cabin is waiting greet you like an old friend. Downstairs "mother-in-law" / guest suite complete kitchen, bathroom and bedroom to board friends, family or rent out to earn income. Upstairs, the main living room offers wide open relaxation space. The stately Jotul wood burning fireplace is the first thing to catch the eye as you move through the room followed by a beautiful kitchen with custom cabinets built by a local craftsman. Luxurious island with exquisite granite and it's own wet sink complete with electrical outlets. Massive bedrooms are roomy, comfy and perfect for their intended purpose with convenient bathrooms attached. Custom vanities with high end finishes and precision fit tile on the floors and surrounds. Deep soaker tub in the master serves as a relaxation station and has a spa -like feel. Just dim the lights, light the candles and turn up the music. Dry off and head outside to the expansive wrap around covered deck. Become one with nature as you watch the birds fly, squirrels play and catch a cool mountain breeze. There's nothing like it. Call the listing agent to schedule your showing today. You'll be glad you did!
-
2BEDS
-
15.45ACRES
-
3BATHS
-
01/2 BATHS
-
2,520SQFT
-
$238$/SQFT
School Ratings & Info
Description
2 bedrooms upstairs with a dedicated BONUS room in the basement. Seclusion, privacy and peace. Harmony with nature and an inspiring mountain view to enjoy day after day. This beautiful cabin in the mountains is what everyone who "wants to get away" is talking about. 15+ wooded acres to explore with multiple areas to build additional structures. Underground utilities with your own well and cost effective septic system. Turn off the road and onto a long gravel drive leading up to a lockable gate for security and peace of mind. Follow the drive up to the top of the mountain where this impressive cabin is waiting greet you like an old friend. Downstairs "mother-in-law" / guest suite complete kitchen, bathroom and bedroom to board friends, family or rent out to earn income. Upstairs, the main living room offers wide open relaxation space. The stately Jotul wood burning fireplace is the first thing to catch the eye as you move through the room followed by a beautiful kitchen with custom cabinets built by a local craftsman. Luxurious island with exquisite granite and it's own wet sink complete with electrical outlets. Massive bedrooms are roomy, comfy and perfect for their intended purpose with convenient bathrooms attached. Custom vanities with high end finishes and precision fit tile on the floors and surrounds. Deep soaker tub in the master serves as a relaxation station and has a spa -like feel. Just dim the lights, light the candles and turn up the music. Dry off and head outside to the expansive wrap around covered deck. Become one with nature as you watch the birds fly, squirrels play and catch a cool mountain breeze. There's nothing like it. Call the listing agent to schedule your showing today. You'll be glad you did!
 Properties marked with the IDX logo are provided courtesy of the RealTracs Internet Data Exchange Program. Some or all of the listings may not belong to the firm whose website is being visited (Zach Taylor Real Estate Chattanooga, (855) 261-2233). IDX information © 2026 MTRMLS, Inc. Information is believed to be accurate but not guaranteed by the MLS or Zach Taylor Real Estate Chattanooga. IDX information is provided exclusively for consumers' personal, non-commercial use and may not be used for any purpose other than to identify prospective properties consumers may be interested in purchasing. Data last updated 2026-11-09T18:09:32.95.
Based on information submitted to the MLS GRID as of 2026-11-09T18:09:32.95. All data is obtained from various sources and may not have been verified by broker or MLS GRID. Supplied Open House Information is subject to change without notice. All information should be independently reviewed and verified for accuracy. Properties may or may not be listed by the office/agent presenting the information.
Click here for MLS GRID DMCA Notice
 Offered by eXp Realty: .
Copyright 2026 RealTracs, Inc. Information Is Believed To Be Accurate But Not Guaranteed. Listings courtesy of Realtracs MLS as distributed by MLS GRID.