


Description
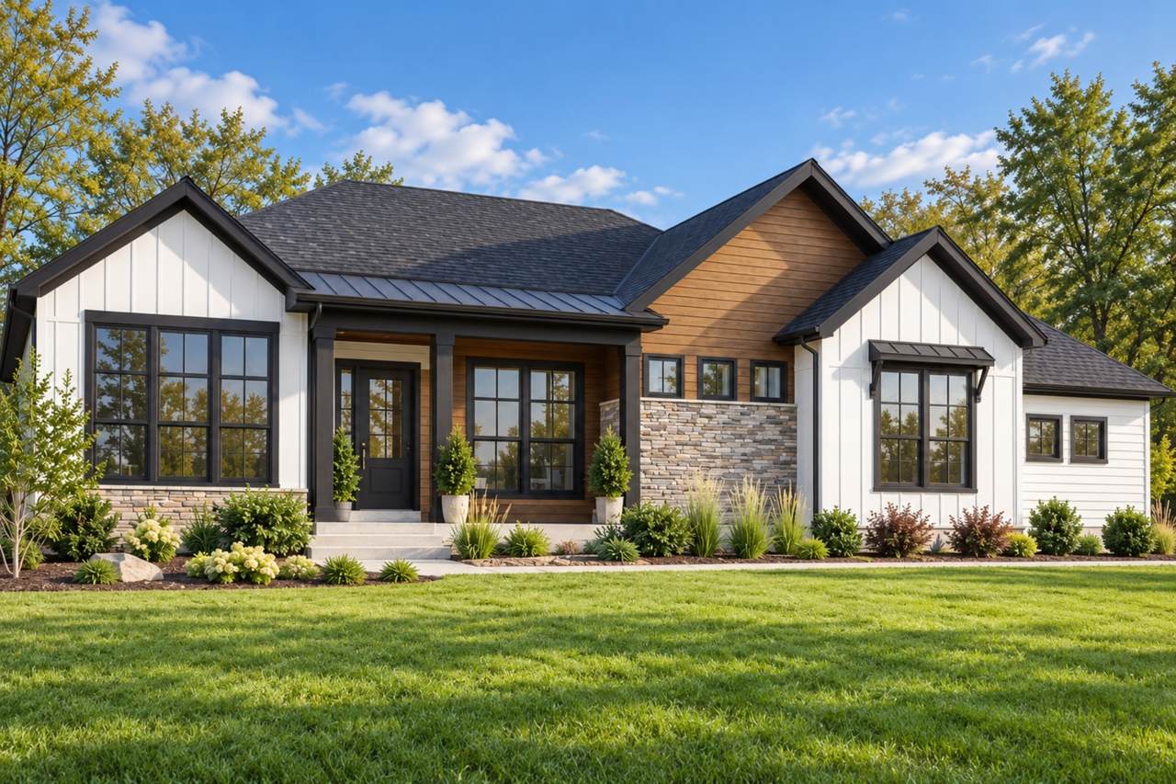
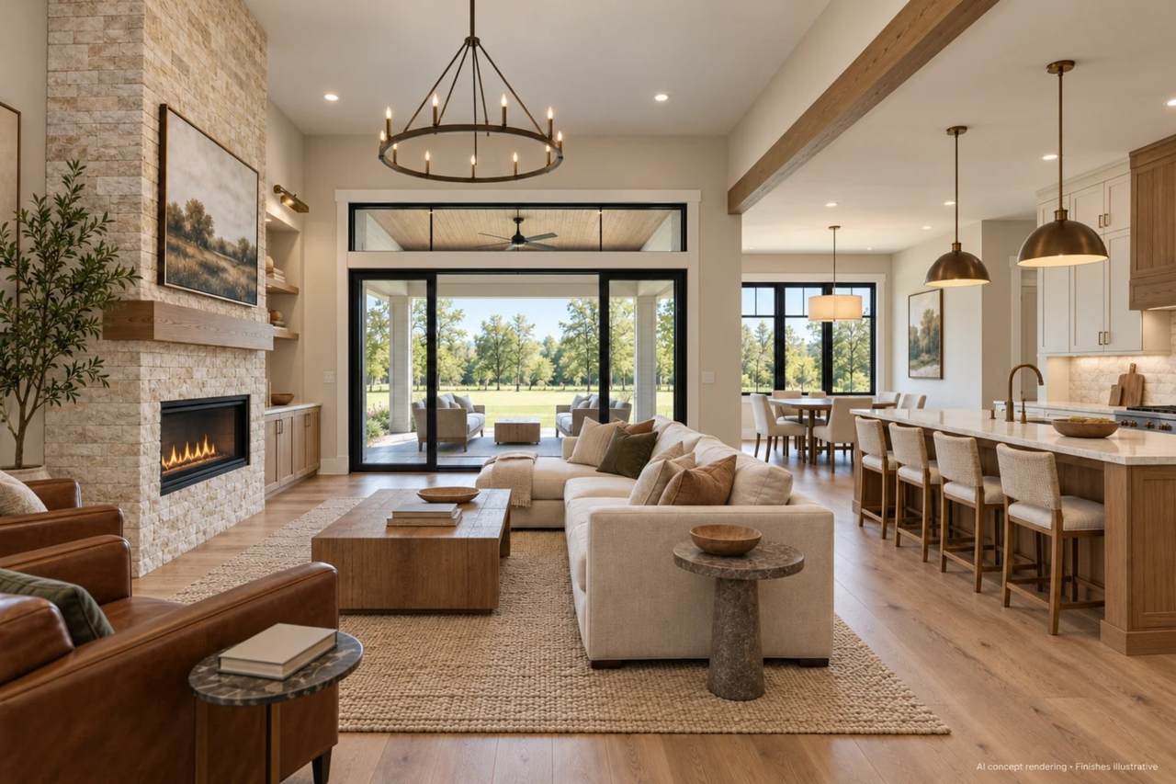
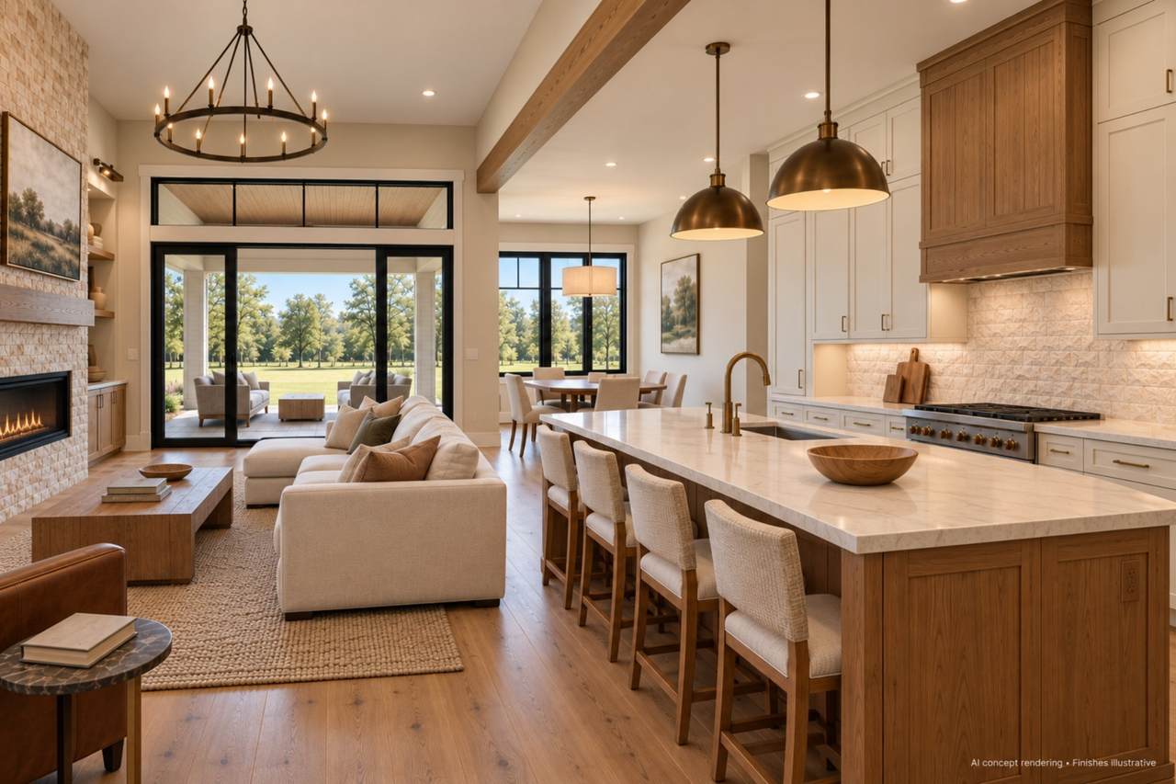
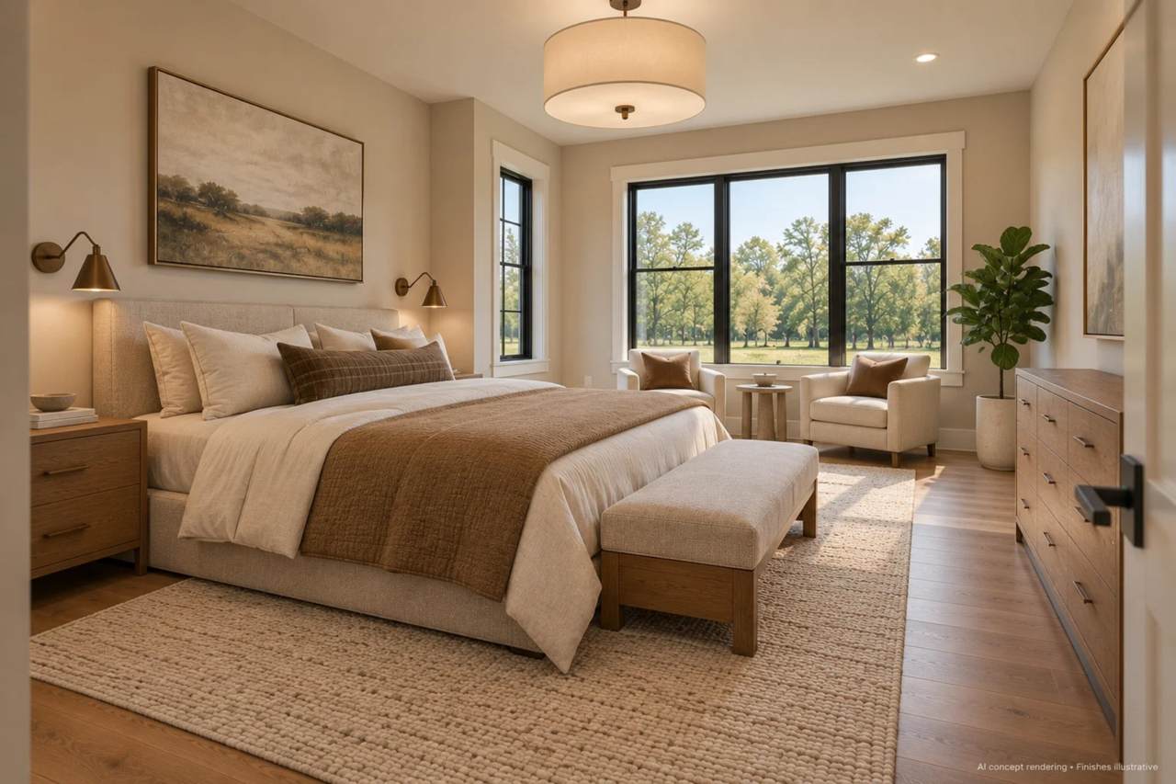
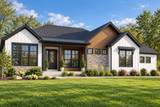
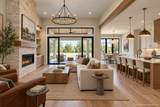
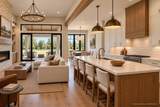
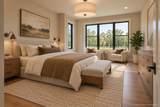
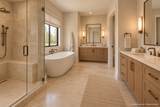
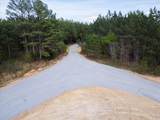
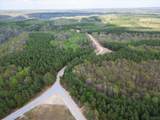
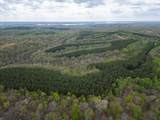
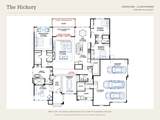
Room to roam. Space to make it yours. Meet The Hickory, a TO-BE-BUILT home on approximately 24.4 wooded acres in Rustic Pines at Paris Landing. SELLER TO PROVIDE SOIL LETTER WITH PURCHASE! Offering 3 bedrooms, 2.5 bathrooms, and approximately 3,018 square feet, this home pairs thoughtful finishes with the peace and privacy of Tennessee country living. Planned finishes include quartz countertops, upgraded cabinetry, and custom trim, adding beautiful detail throughout the spaces you’ll enjoy every day. A three-car garage offers room for vehicles, hobbies, and lake gear. Whether you’re hosting friends, working from home, or settling into a quieter routine, The Hickory provides a starting point for a home designed around you. Personalize the floor plan, finishes, and home placement—or explore an entirely different custom design, subject to site suitability and pricing. With approximately 24.4 acres of mature trees and wooded privacy, there’s room to explore, watch wildlife, and enjoy the quiet. Picture morning coffee overlooking the woods and evenings unwinding with the sounds of nature. Kentucky Lake is approximately 5 miles away, putting boating, fishing, and days on the water within easy reach. Nearby marinas, golf, Paris Landing State Park, and Land Between the Lakes offer even more ways to enjoy the outdoors. NO HOA; restrictions apply. Includes a 10-year structural warranty. Other lots and floor plans are available. Land may be purchased separately; see MLS #3529317. Home is TO BE BUILT. Photos are samples/renderings and may show upgrades or optional features. Advertised price excludes lot preparation and utilities. Final specifications, home placement, and pricing are subject to site conditions, selections, and upgrades.
-
3BEDS
-
24.4ACRES
-
2BATHS
-
11/2 BATHS
-
3,018SQFT
-
$331$/SQFT
School Information
Description
Room to roam. Space to make it yours. Meet The Hickory, a TO-BE-BUILT home on approximately 24.4 wooded acres in Rustic Pines at Paris Landing. SELLER TO PROVIDE SOIL LETTER WITH PURCHASE! Offering 3 bedrooms, 2.5 bathrooms, and approximately 3,018 square feet, this home pairs thoughtful finishes with the peace and privacy of Tennessee country living. Planned finishes include quartz countertops, upgraded cabinetry, and custom trim, adding beautiful detail throughout the spaces you’ll enjoy every day. A three-car garage offers room for vehicles, hobbies, and lake gear. Whether you’re hosting friends, working from home, or settling into a quieter routine, The Hickory provides a starting point for a home designed around you. Personalize the floor plan, finishes, and home placement—or explore an entirely different custom design, subject to site suitability and pricing. With approximately 24.4 acres of mature trees and wooded privacy, there’s room to explore, watch wildlife, and enjoy the quiet. Picture morning coffee overlooking the woods and evenings unwinding with the sounds of nature. Kentucky Lake is approximately 5 miles away, putting boating, fishing, and days on the water within easy reach. Nearby marinas, golf, Paris Landing State Park, and Land Between the Lakes offer even more ways to enjoy the outdoors. NO HOA; restrictions apply. Includes a 10-year structural warranty. Other lots and floor plans are available. Land may be purchased separately; see MLS #3529317. Home is TO BE BUILT. Photos are samples/renderings and may show upgrades or optional features. Advertised price excludes lot preparation and utilities. Final specifications, home placement, and pricing are subject to site conditions, selections, and upgrades.
 Properties marked with the IDX logo are provided courtesy of the RealTracs Internet Data Exchange Program. Some or all of the listings may not belong to the firm whose website is being visited (Zach Taylor Real Estate Chattanooga, (855) 261-2233). IDX information © 2026 MTRMLS, Inc. Information is believed to be accurate but not guaranteed by the MLS or Zach Taylor Real Estate Chattanooga. IDX information is provided exclusively for consumers' personal, non-commercial use and may not be used for any purpose other than to identify prospective properties consumers may be interested in purchasing. Data last updated 2026-11-17T20:09:17.67.
Based on information submitted to the MLS GRID as of 2026-11-17T20:09:17.67. All data is obtained from various sources and may not have been verified by broker or MLS GRID. Supplied Open House Information is subject to change without notice. All information should be independently reviewed and verified for accuracy. Properties may or may not be listed by the office/agent presenting the information.
Click here for MLS GRID DMCA Notice
 Offered by Epique Realty: .
Copyright 2026 RealTracs, Inc. Information Is Believed To Be Accurate But Not Guaranteed. Listings courtesy of Realtracs MLS as distributed by MLS GRID.