Skip To Content

503 Agate Dr

Murfreesboro, TN 37128
  • $620,000
  • STATUS: Active
  • ON SITE: 19 Days
  • MLS #: RTC3622009
UPDATED: 64 min ago
$620,000
  • 4
    BEDS
  • 0.43
    ACRES
  • 3
    BATHS
  • 1
    1/2 BATHS
  • 2,545
    SQFT
  • $244
    $/SQFT
Neighborhood:
Type:
Single-Family Home
Built:
2006
County:

School Information

Elementary School:
Middle School:
High School:

Description

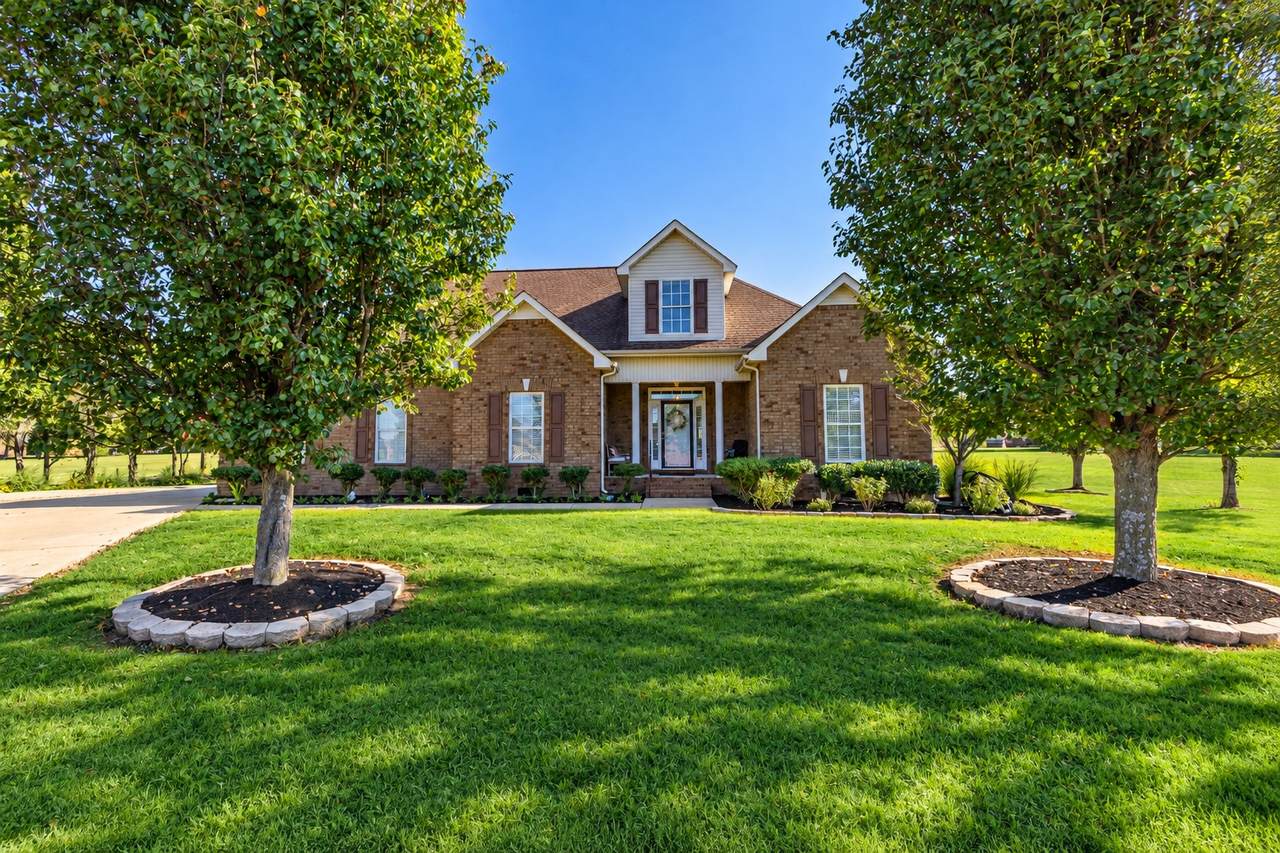
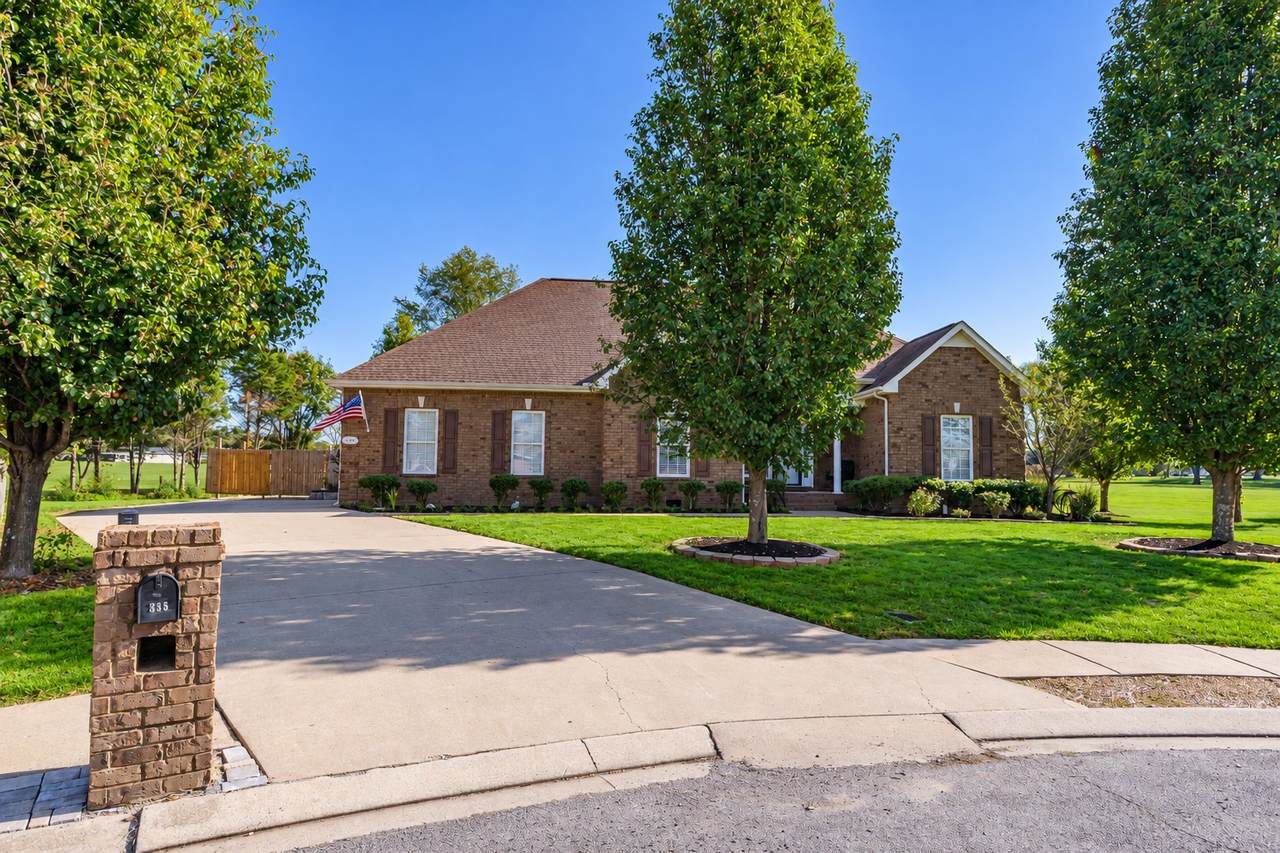
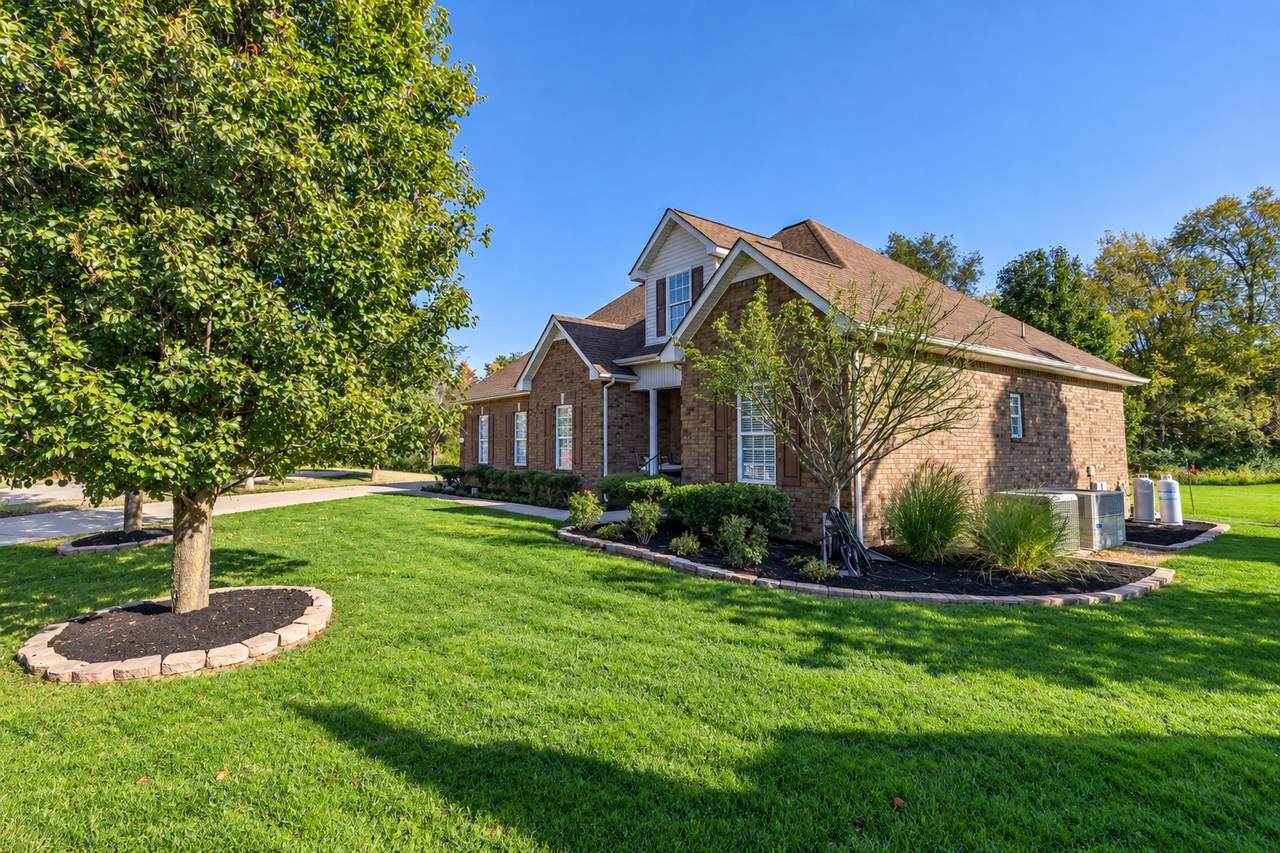
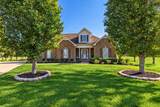
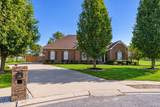
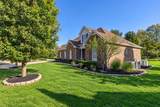
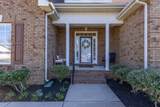
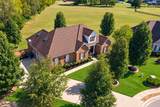
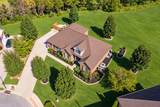
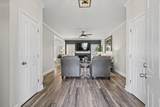
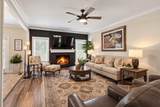
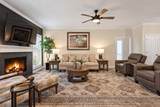
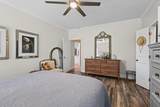
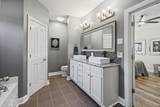
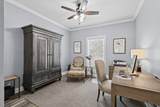
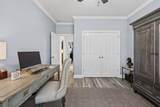
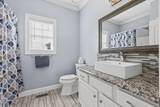
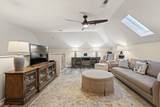
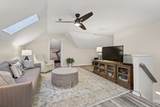
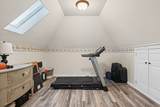
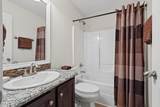
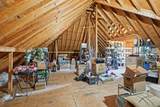
Discover the perfect blend of style, comfort & versatility in this updated home offering the ease of mostly one-level living with great flexibility for your living style whether you work from home, entertain guests or just need space. Designed to complement today's lifestyle, this well planned home provides flexibility for working from home, entertaining, or simply space to spread out. Enjoy the private backyard space with nothing to obstruct your view.The Primary suite offers his & her closets & a luxury tiled walk-in shower. A sunning tiled accent wall showcases the upgraded fireplace, converted from electric to vented propane gas in the open living room. The open connection between the kitchen & living room makes for effortless gatherings. Upstairs, discover a versatile bonus room, 4th bedroom or ideal space for a home office, fitness studio or playroom. A full bath adds convenience & functionality to this flexible upper level. And, don't miss the 20x22 walk-in attic that offers exciting possibilities for expansion. Enjoy the convenience of abundant shopping, dining & everyday essentials just minutes away. Some photos virtually enhanced to depict seasonal changes.

Monthly Payment Calculator


Realtracs Solutions logoProperties marked with the IDX logo are provided courtesy of the RealTracs Internet Data Exchange Program. Some or all of the listings may not belong to the firm whose website is being visited (Zach Taylor Real Estate Chattanooga, (855) 261-2233). IDX information © 2026 MTRMLS, Inc. Information is believed to be accurate but not guaranteed by the MLS or Zach Taylor Real Estate Chattanooga. IDX information is provided exclusively for consumers' personal, non-commercial use and may not be used for any purpose other than to identify prospective properties consumers may be interested in purchasing. Data last updated 2026-11-06T13:09:55.247.

Based on information submitted to the MLS GRID as of 2026-11-06T13:09:55.247. All data is obtained from various sources and may not have been verified by broker or MLS GRID. Supplied Open House Information is subject to change without notice. All information should be independently reviewed and verified for accuracy. Properties may or may not be listed by the office/agent presenting the information.
Click here for MLS GRID DMCA Notice
www.joomahomeschattanooga.com/homes/182336757
Print Image

503 Agate Dr Murfreesboro, TN 37128

  • Price: $620,000
  • Status: Active
  • On Site: 19 Days
  • Updated: 64 min ago
  • MLS #: RTC3622009
4
Beds
3
Baths
1
½ Baths
0.43
Acres
2,545
SQFT
$244
$/SQFT
2006
Built
Neighborhood:
Kingdom Ridge Pud Sec 3
County:
Rutherford
Elementary School:
Overall Creek Elementary
Middle School:
Blackman Middle School
High School:
Blackman High School
Property Description
Discover the perfect blend of style, comfort & versatility in this updated home offering the ease of mostly one-level living with great flexibility for your living style whether you work from home, entertain guests or just need space. Designed to complement today's lifestyle, this well planned home provides flexibility for working from home, entertaining, or simply space to spread out. Enjoy the private backyard space with nothing to obstruct your view.The Primary suite offers his & her closets & a luxury tiled walk-in shower. A sunning tiled accent wall showcases the upgraded fireplace, converted from electric to vented propane gas in the open living room. The open connection between the kitchen & living room makes for effortless gatherings. Upstairs, discover a versatile bonus room, 4th bedroom or ideal space for a home office, fitness studio or playroom. A full bath adds convenience & functionality to this flexible upper level. And, don't miss the 20x22 walk-in attic that offers exciting possibilities for expansion. Enjoy the convenience of abundant shopping, dining & everyday essentials just minutes away. Some photos virtually enhanced to depict seasonal changes.
Exterior Features

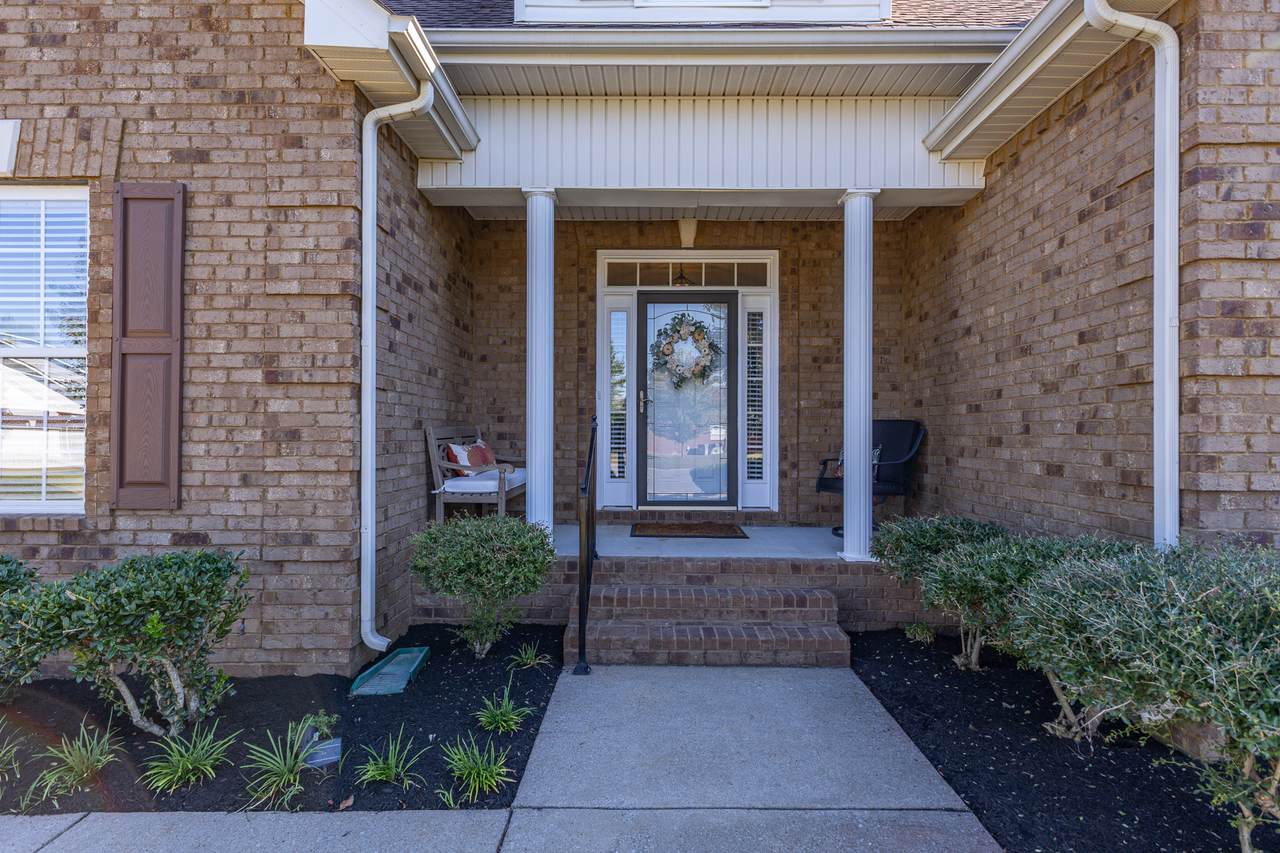
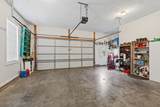
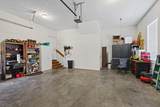
Architectural Style Craftsman Attached Garage YN No Construction Materials Brick Covered Spaces 2 Garage YN Yes Levels Two Lot Features Cul-De-SacLevel Lot Size Dimensions 52.36 X 140.18 IRR Open Parking Spaces 3 Parking Features Garage Door OpenerGarage Faces SideOn Street Parking Total 5 Patio And Porch Features PatioPorch Roof Asphalt Topography Cul-De-SacLevel View Other View YN Yes Waterfront YN No

Interior Features

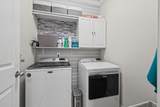
Above Grade Finished Area 2545 Appliances Double OvenDishwasherDisposalMicrowaveRefrigerator Basement Crawl Space Cooling Electric Cooling YN Yes Fireplace YN Yes Fireplaces Total 1 Flooring WoodTile Heating Electric Heating YN Yes Interior Features Ceiling Fan(s)Entrance FoyerHigh CeilingsRedecoratedWalk-In Closet(s)High Speed Internet Main Level Bedrooms 3 Rooms Bedroom 1 (15x13 Full Bath) Bedroom 2 (12x11 Extra Large Closet) Bedroom 3 (11x11 Extra Large Closet) Bedroom 4 (12x11 Extra Large Closet) Master Bathroom (Double Vanity) Recreation Room (21x13 Second Floor) Dining Room (12x11 Formal) Kitchen (13x11 Eat-in Kitchen) Living Room (20x17 Great Room) Other Room (Breakfast Room)

Property Features

Association Amenities SidewalksUnderground Utilities Association Fee 20 Association Fee Frequency Monthly Association Fee2 675 Association Fee2 Frequency One Time Association YN Yes Building Area Total 2545 Laundry Features Electric Dryer HookupWasher Hookup Lot Size Area 0.43 New Construction YN No Pets Allowed Yes Pool Private YN No Property Attached YN No Property Sub Type Single Family Residence Senior Community YN No Sewer Public Sewer Special Listing Conditions Standard Stories 2 Tax Annual Amount 2854 Tax Lot 153 Water Source Public Year Built Details Existing

Realtracs Solutions logo Offered by Keller Williams Realty Nashville/Franklin: . Copyright 2026 RealTracs, Inc. Information Is Believed To Be Accurate But Not Guaranteed. Listings courtesy of Realtracs MLS as distributed by MLS GRID.


Realtracs Solutions logoProperties marked with the IDX logo are provided courtesy of the RealTracs Internet Data Exchange Program. Some or all of the listings may not belong to the firm whose website is being visited (Zach Taylor Real Estate Chattanooga, (855) 261-2233). IDX information © 2026 MTRMLS, Inc. Information is believed to be accurate but not guaranteed by the MLS or Zach Taylor Real Estate Chattanooga. IDX information is provided exclusively for consumers' personal, non-commercial use and may not be used for any purpose other than to identify prospective properties consumers may be interested in purchasing. Data last updated 2026-11-06T13:09:55.247.

Based on information submitted to the MLS GRID as of 2026-11-06T13:09:55.247. All data is obtained from various sources and may not have been verified by broker or MLS GRID. Supplied Open House Information is subject to change without notice. All information should be independently reviewed and verified for accuracy. Properties may or may not be listed by the office/agent presenting the information.
Click here for MLS GRID DMCA Notice
 
https://bt-photos.global.ssl.fastly.net/nashville/1280_boomver_1_RTC3622009-1.jpg https://bt-photos.global.ssl.fastly.net/nashville/1280_boomver_1_RTC3622009-1.jpg https://bt-photos.global.ssl.fastly.net/nashville/1280_boomver_1_RTC3622009-1.jpg
Logo
Zach Taylor Real Estate Chattanooga
101 W 21st Street
Chattanooga TN, 37408