











Description
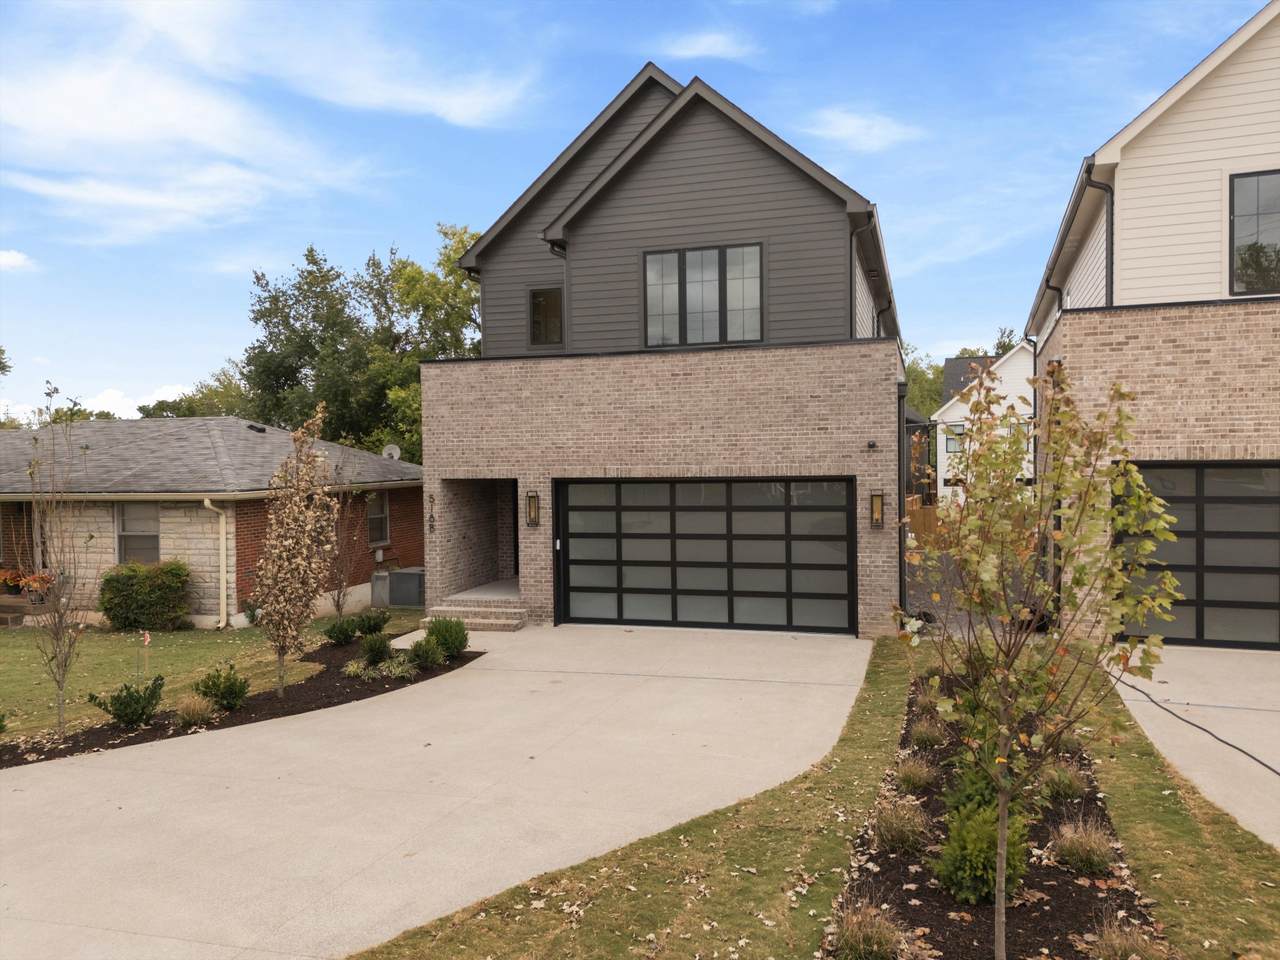
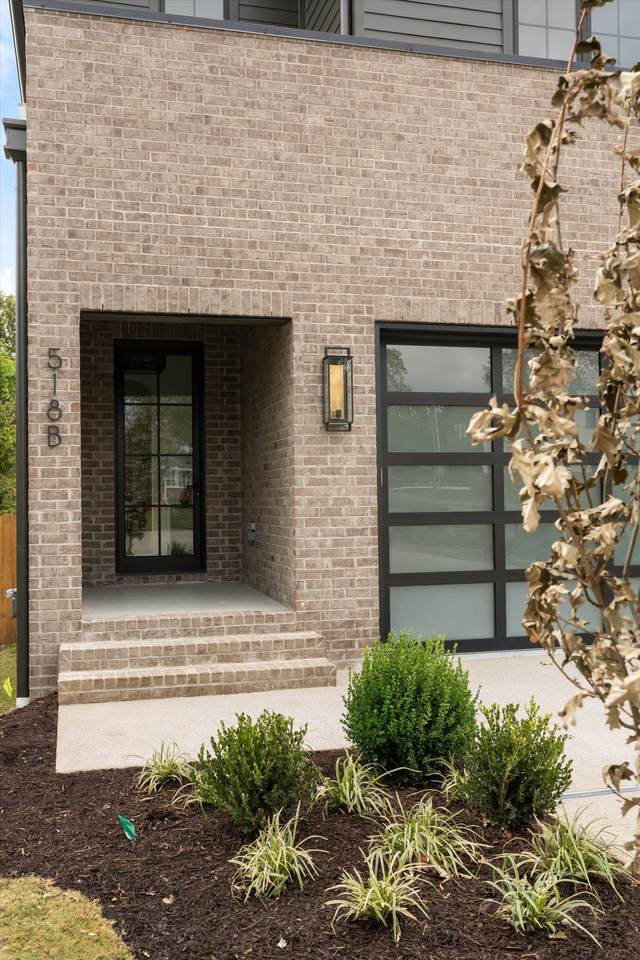
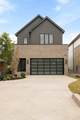
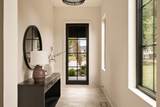
Seller is offering additional concessions with an accepted contract that closes by December 31, 2026! Built by well-known Nashville home builder MCH Construction of TN, this home includes the construction standards, materials and details that set an MCH home apart. Built with Marvin windows and doors, solid-core interior doors, sound insulation in every interior wall and between floors, a spray-foam attic with a large storage area, and an encapsulated crawl space with a dehumidifier. The kitchen and laundry feature custom cabinetry with paneled appliances, a 48" Wolf range, a large walk-in pantry, and an LG WashTower installed in the laundry room and included with the home. In-wall speakers are located throughout the kitchen, dining room, living room, primary bedroom and back patio, with a dedicated technology closet for internet equipment, home automation controls and speaker amplifiers, plus a full security system with three exterior cameras installed. Outside, enjoy a motorized screen across the entire back patio, Bermuda lawn and landscaping with full irrigation, separate driveways, and epoxy floors in the garage, front porch and back porch. The garage is also pre-wired with a dedicated 50-amp circuit for EV charging. Built to be as turnkey as possible, everything is installed, finished and ready for its new owner!
-
4BEDS
-
N/AACRES
-
4BATHS
-
11/2 BATHS
-
3,148SQFT
-
$413$/SQFT
School Information
Description
Seller is offering additional concessions with an accepted contract that closes by December 31, 2026! Built by well-known Nashville home builder MCH Construction of TN, this home includes the construction standards, materials and details that set an MCH home apart. Built with Marvin windows and doors, solid-core interior doors, sound insulation in every interior wall and between floors, a spray-foam attic with a large storage area, and an encapsulated crawl space with a dehumidifier. The kitchen and laundry feature custom cabinetry with paneled appliances, a 48" Wolf range, a large walk-in pantry, and an LG WashTower installed in the laundry room and included with the home. In-wall speakers are located throughout the kitchen, dining room, living room, primary bedroom and back patio, with a dedicated technology closet for internet equipment, home automation controls and speaker amplifiers, plus a full security system with three exterior cameras installed. Outside, enjoy a motorized screen across the entire back patio, Bermuda lawn and landscaping with full irrigation, separate driveways, and epoxy floors in the garage, front porch and back porch. The garage is also pre-wired with a dedicated 50-amp circuit for EV charging. Built to be as turnkey as possible, everything is installed, finished and ready for its new owner!
 Properties marked with the IDX logo are provided courtesy of the RealTracs Internet Data Exchange Program. Some or all of the listings may not belong to the firm whose website is being visited (Zach Taylor Real Estate Chattanooga, (855) 261-2233). IDX information © 2026 MTRMLS, Inc. Information is believed to be accurate but not guaranteed by the MLS or Zach Taylor Real Estate Chattanooga. IDX information is provided exclusively for consumers' personal, non-commercial use and may not be used for any purpose other than to identify prospective properties consumers may be interested in purchasing. Data last updated 2026-11-09T18:09:32.95.
Based on information submitted to the MLS GRID as of 2026-11-09T18:09:32.95. All data is obtained from various sources and may not have been verified by broker or MLS GRID. Supplied Open House Information is subject to change without notice. All information should be independently reviewed and verified for accuracy. Properties may or may not be listed by the office/agent presenting the information.
Click here for MLS GRID DMCA Notice
 Offered by Compass Tennessee, LLC: .
Copyright 2026 RealTracs, Inc. Information Is Believed To Be Accurate But Not Guaranteed. Listings courtesy of Realtracs MLS as distributed by MLS GRID.