



Description
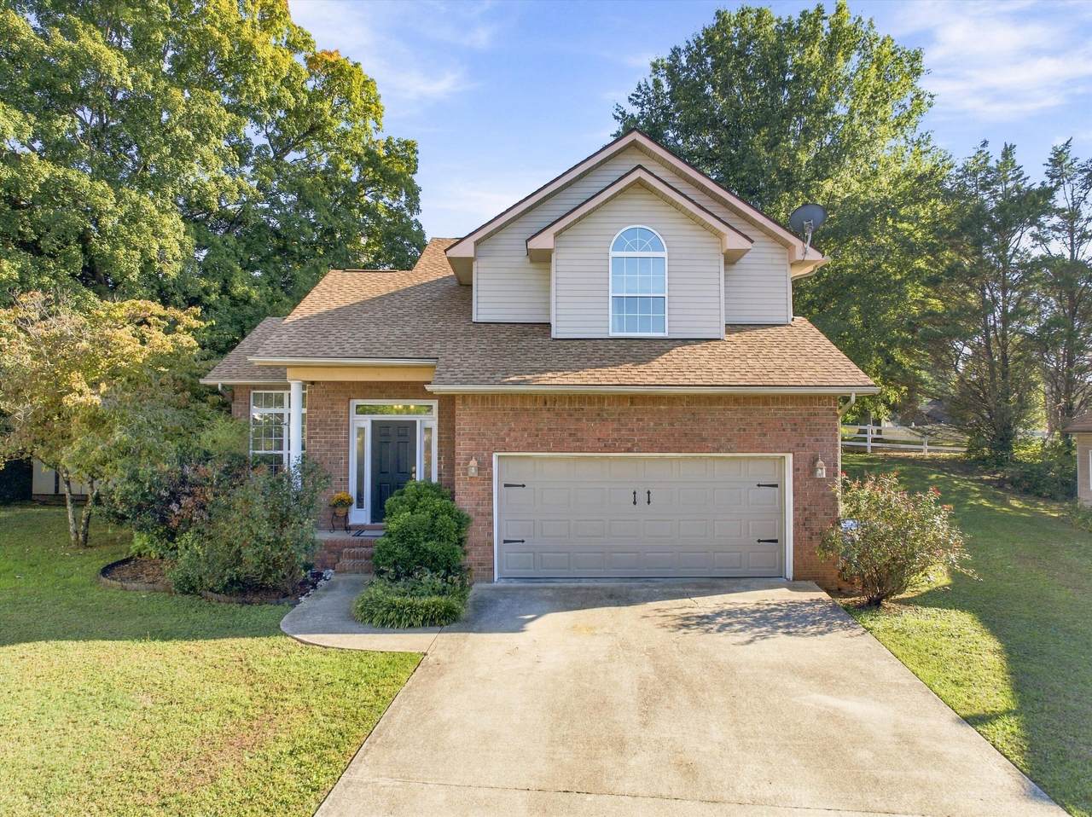
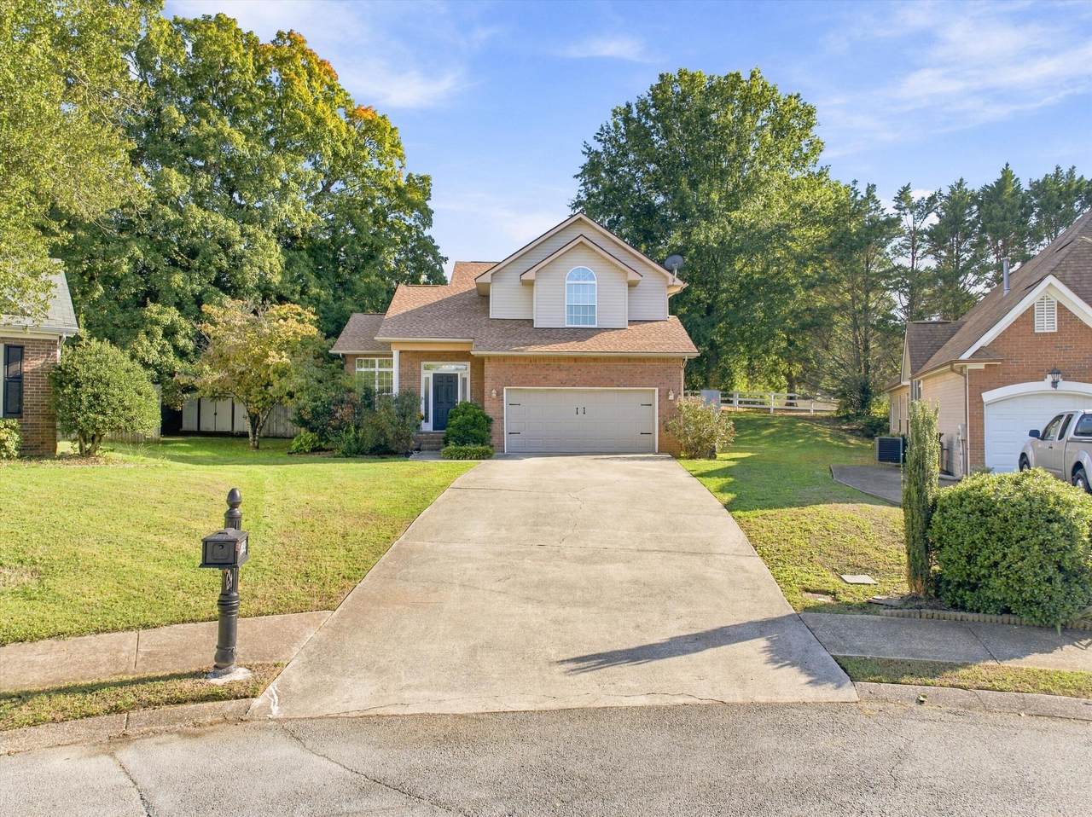
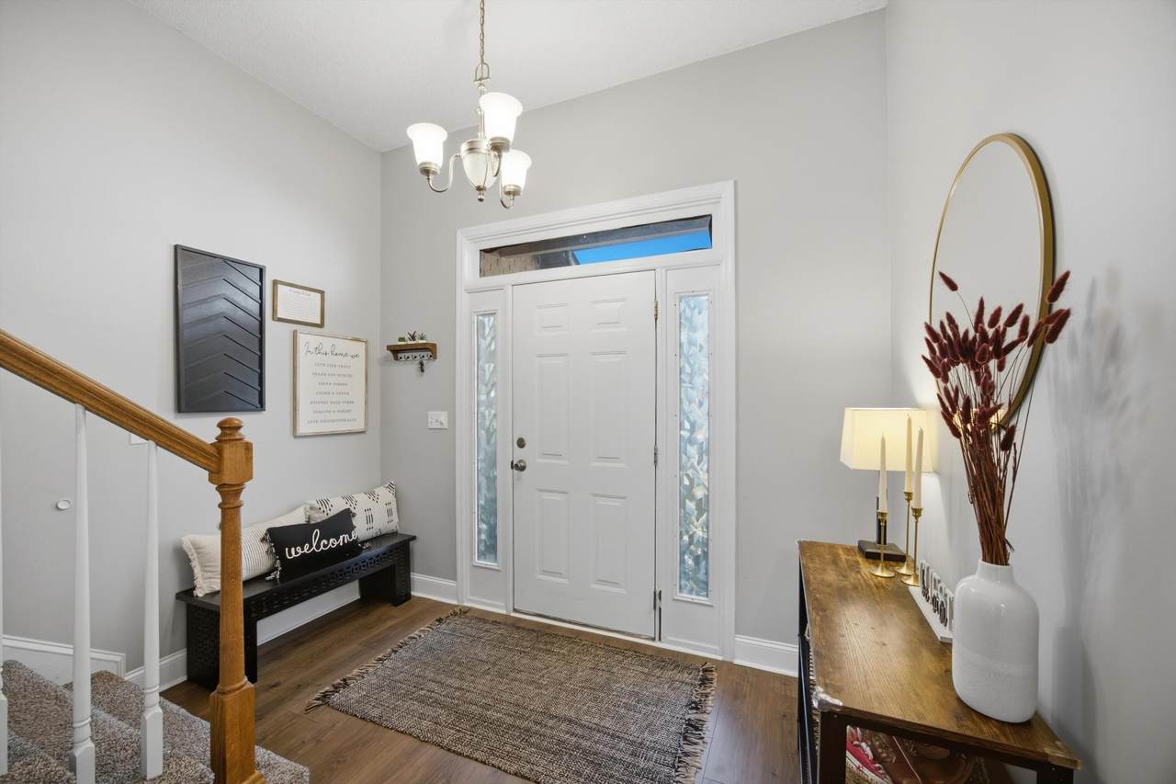
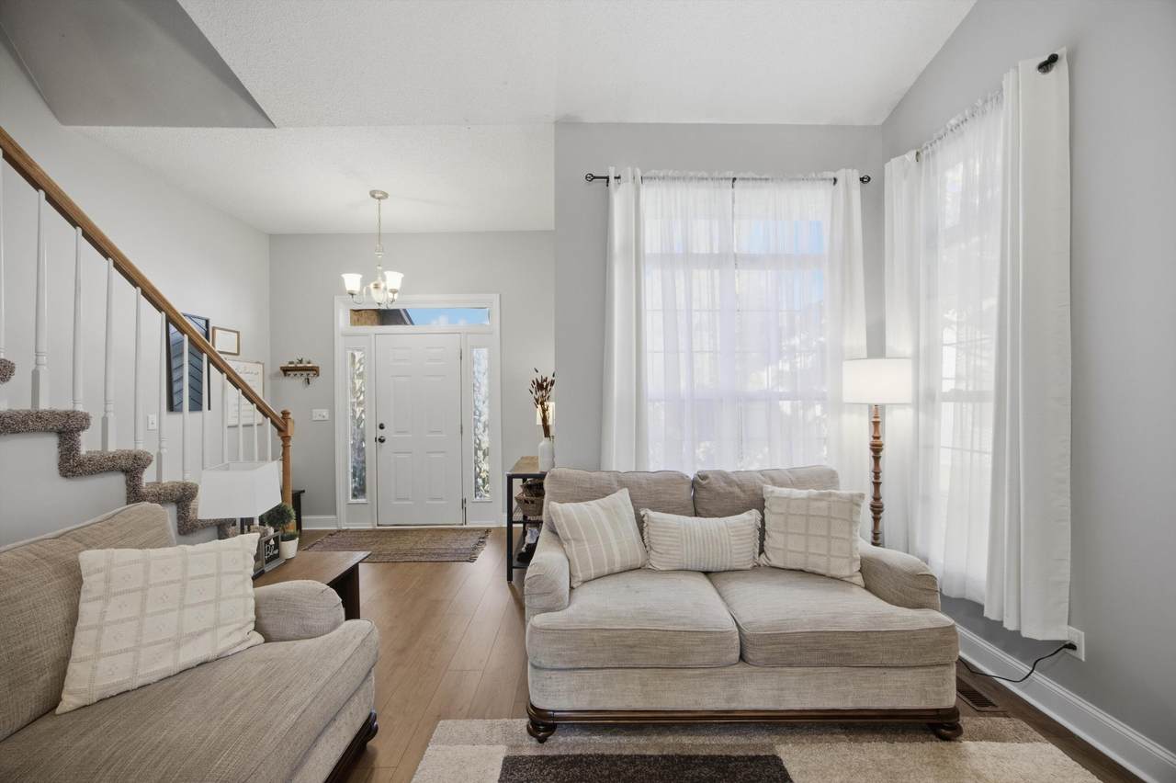
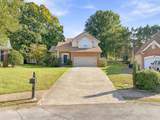
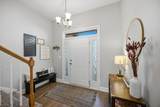
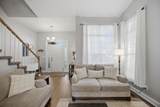
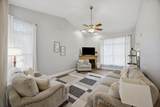
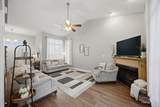
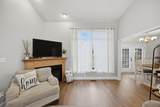
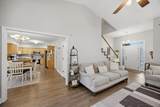
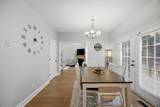
Situated on a cul-de-sac corner lot in Chattanooga, 6743 Triple Crown Ct offers 3 bedrooms, 2.5 baths, and 1,677 square feet, plus an attached two-car garage, fully fenced backyard, and spacious deck. The kitchen features warm wood cabinetry, stainless steel appliances, and abundant natural light. A dedicated laundry area adds everyday convenience, while the two-story layout provides comfortable spaces to gather and unwind. The spacious primary suite features a vaulted ceiling, a large arched window, and room for a reading nook or desk. The en-suite bath includes a dual-sink vanity. Enjoy outdoor living on the expansive wood deck overlooking the fenced backyard, with room for gardening, recreation, and entertaining. A storage building remains with the property, offering additional space for tools, lawn equipment, and hobbies. Schedule your showing to explore everything this home has to offer!
-
3BEDS
-
0.08ACRES
-
2BATHS
-
11/2 BATHS
-
1,677SQFT
-
$200$/SQFT
School Information
Description
Situated on a cul-de-sac corner lot in Chattanooga, 6743 Triple Crown Ct offers 3 bedrooms, 2.5 baths, and 1,677 square feet, plus an attached two-car garage, fully fenced backyard, and spacious deck. The kitchen features warm wood cabinetry, stainless steel appliances, and abundant natural light. A dedicated laundry area adds everyday convenience, while the two-story layout provides comfortable spaces to gather and unwind. The spacious primary suite features a vaulted ceiling, a large arched window, and room for a reading nook or desk. The en-suite bath includes a dual-sink vanity. Enjoy outdoor living on the expansive wood deck overlooking the fenced backyard, with room for gardening, recreation, and entertaining. A storage building remains with the property, offering additional space for tools, lawn equipment, and hobbies. Schedule your showing to explore everything this home has to offer!

6743 Triple Crown Court Chattanooga, TN 37421
Property Description
Architectural Style Contemporary Attached Garage YN No Carport YN No Construction Materials BrickVinyl Siding Exterior Features None Fencing None Foundation Details Slab Garage YN Yes Lot Features Corner Lot Other Structures None Parking Features GarageGarage Door OpenerGarage Faces Front Patio And Porch Features None Pool Features None Pool Features None Yes Roof Shingle Roof Shingle Yes Structure Type Free Standing BuildingHouse View [] View YN No Waterfront Features [] Waterfront YN No
Accessibility Features [] Appliances RefrigeratorMicrowaveFree-Standing RangeDishwasher Basement None Basement YN No Building Area Total 1677 Cooling Central AirElectric Cooling YN Yes Fireplace Features [] Fireplace YN No Fireplaces Total 0 Flooring Hardwood Heating CentralElectric Heating YN Yes Interior Features Open FloorplanWalk-In Closet(s) Laundry Features [] Levels Two Window Features Vinyl Frames
Additional Parcels YN No Association Amenities [] Association YN2 No Auction YN2 No Community Features [] Grazing Permits BLMYN No Grazing Permits Private YN No Green Energy Efficient [] Green Energy Generation [] Green Sustainability [] Green Water Conservation [] Listing Terms CashConventionalFHAVA Loan New Construction YN No Other Equipment [] Property Sub Type Single Family Residence Security Features [] Senior Community YN No Sewer Public Sewer Special Listing Conditions [] Structure Type Free Standing Building Yes Tax Annual Amount 2735.02 Utilities Cable AvailableElectricity AvailablePhone AvailableSewer AvailableWater AvailableUnderground Utilities Utilities Sewer Available Yes Utilities Underground Utilities Yes Water Source Public

Listing information © 2026 The Multiple Listing Service of Chattanooga, Inc.
Listing courtesy of EXP Realty, LLC: 888-519-5113.
