









Description
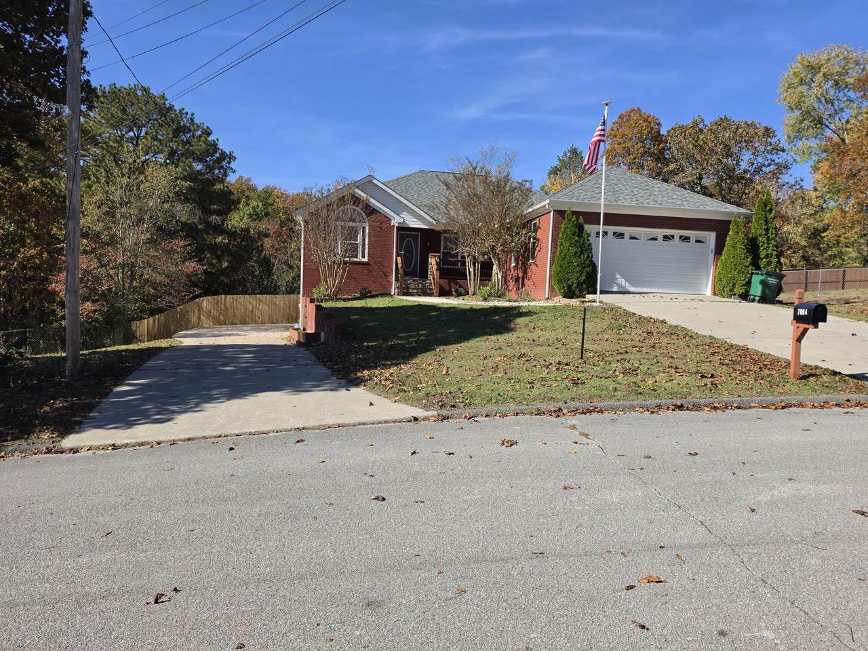
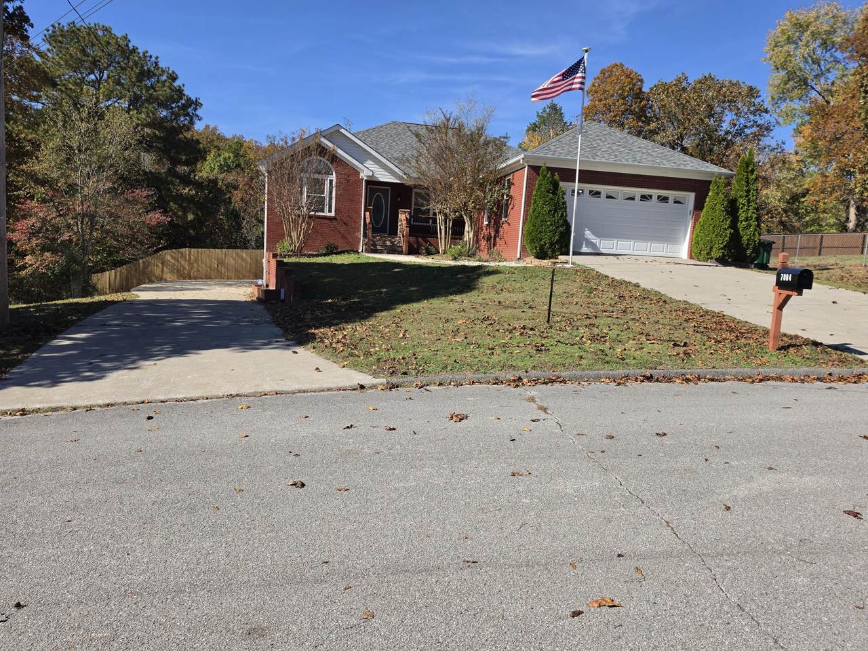
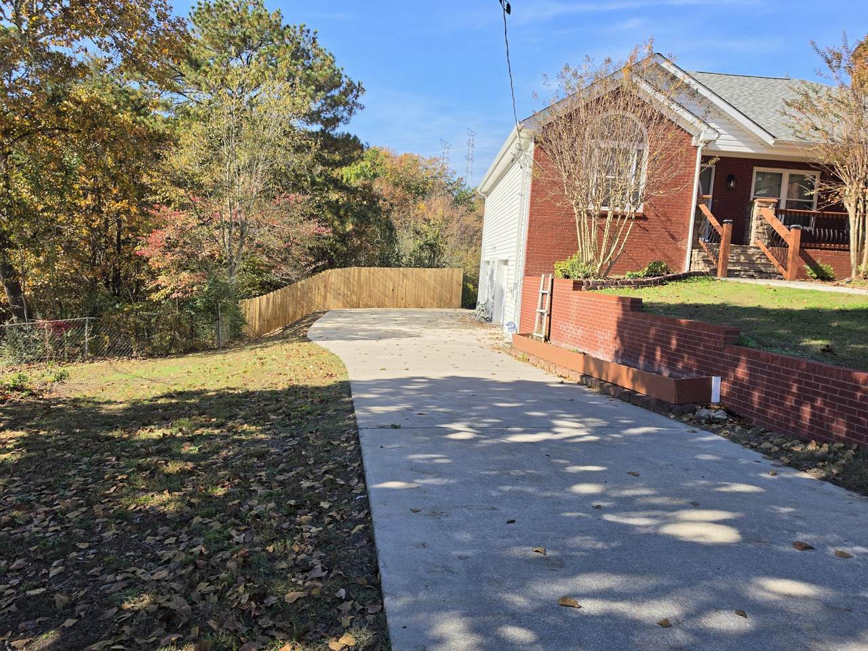
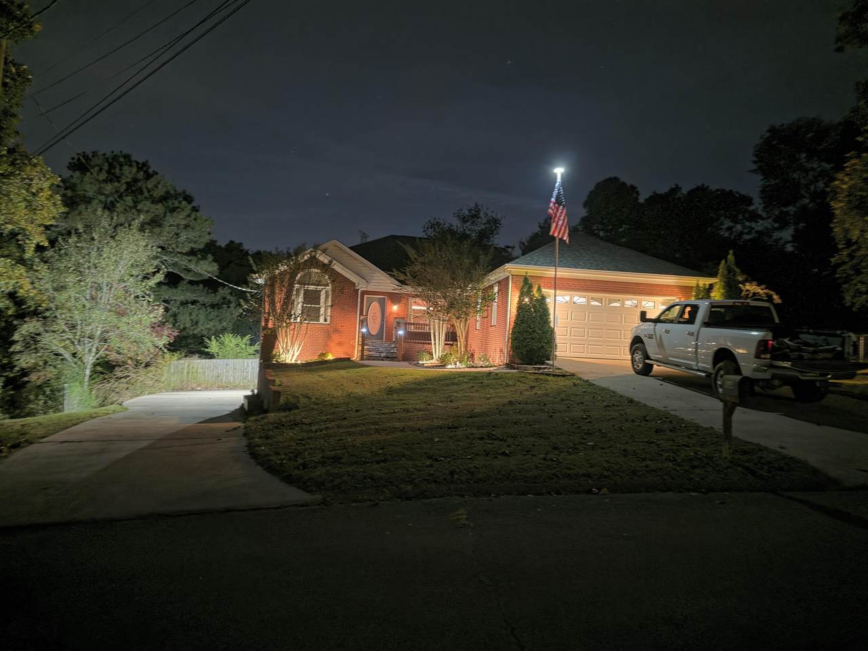
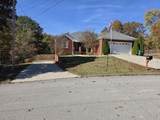
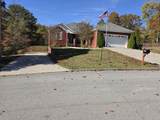
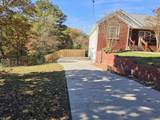
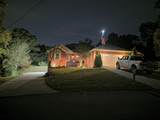
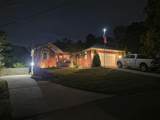
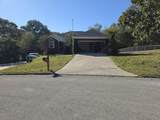
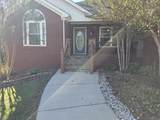
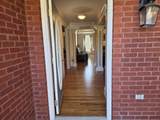
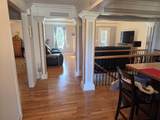
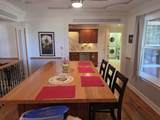
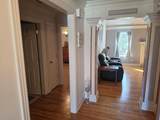
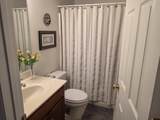
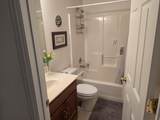
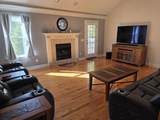
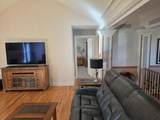
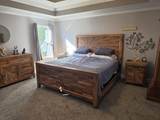
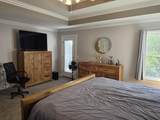
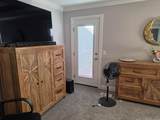
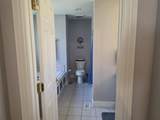
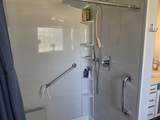
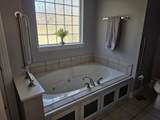
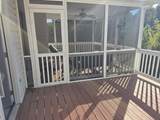
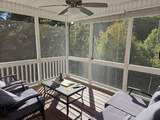
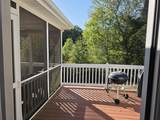
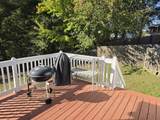
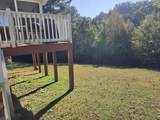
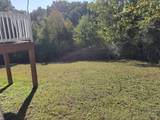
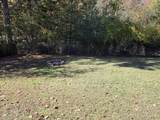
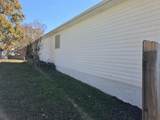
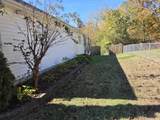
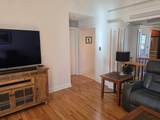
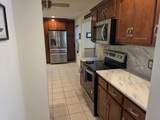
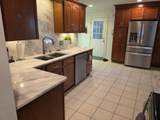
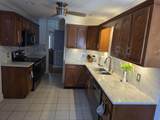
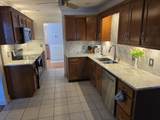
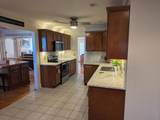
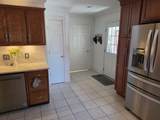
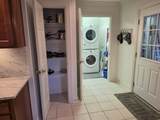
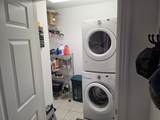
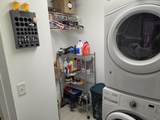
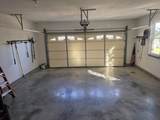
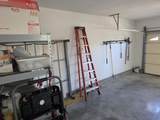
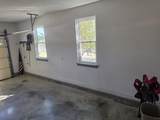
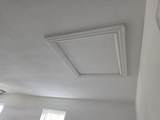
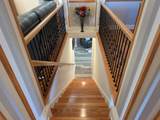
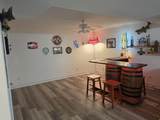
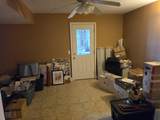
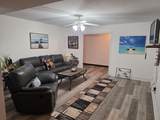
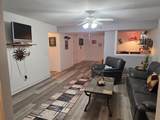
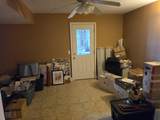
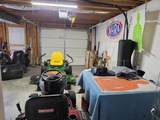
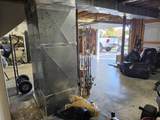
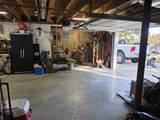
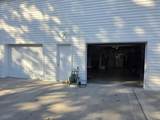
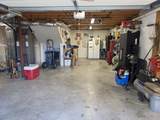
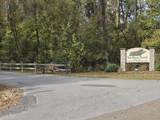
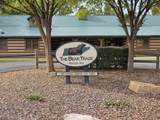
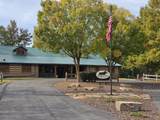
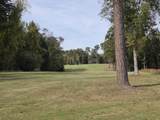
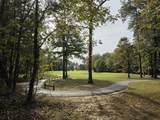
If you're looking to be very close to Chickamauga Lake, a great golf course and shopping, then this completely remodeled 3-bedroom, 2-bathroom home may be the one. See the 2 videos to walk around the outside and throughout the entire house. The finished basement could be made into an in-law suite or additional bedrooms. You will have a 3-car garage plus an additional 2-car garage with room to build another if needed, each with their own driveway, there's room for vehicles, toys, and projects. The larger garage has a vent for heat & air. With a 4-ton air more can be added seller said. Outdoor recreation nearby: 1) Bear Trace Golf Course, A Jack Nicklaus design, is less than 2 miles away. 2) Harrison Bay State Park sitting on Chickamauga Lake is about 1 mile further. It has a free boat ramp open day and night, a restaurant and marina. Convenient to Everything: 1) Grocery store: 1.5 miles 2) Walmart: 15 - 20 minutes 3) Gunbarrel Road shopping, including the mall, restaurants, Lowe's, and Home Depot: 20 - 30 minutes 4) Downtown Chattanooga: 25-30 minutes A nice deck half screened in for no bug relaxing and half open for grilling awaits you out back. You walk out on the deck through the living room, the main bedroom or the steps outside. There is about a half-acre of woods behind the fenced in cleared backyard. This could be cleared to have more yard or create trails to walk through. There is room and excellent potential to add on even more to this property or simply enjoy it as it is now. Call to set up an appointment anytime. This home is in Hamilton County, so no high city taxes here. No HOA, no restrictions. Over 100,000 dollars of improvements have been done and done professionally to make this a true move in ready gem. See ''more'' remarks for list of improvements Septic tank pumped in 2018. only 2 people lived here. Whole house water filter Bathroom upgrade 7/10/25 $11,000 Take out walls and remodel main living area $37,335 2018 New Windows $9712 2022 New Vinyl siding one side of house $3000 New cabinet lighting & fans $529 2018 Land Scaping $4300 2020 New Heat & Air $6840 2022 New Roof $13,800 2024 New counter tops kitchen $4881 Sept. 2020 Refinish floors main $3400 2023 Washer Dryer new $1284 2018 Dishwasher new $629 2021 Microwave 2021 10-14 inches of insulation new in attic have pics. new Stove $849 2021 New cabinets $8900 Light fixtures were redone Stairs, handrails, new trim, painted throughout inside all re-done. Gutter-Guard installed Quartz countertop in kitchen Recent as Sept. 2026 carpets cleaned, please remove shoes on carpets. all receipts have been kept.
-
3BEDS
-
1ACRES
-
2BATHS
-
01/2 BATHS
-
2,480SQFT
-
$196$/SQFT
School Information
Description
If you're looking to be very close to Chickamauga Lake, a great golf course and shopping, then this completely remodeled 3-bedroom, 2-bathroom home may be the one. See the 2 videos to walk around the outside and throughout the entire house. The finished basement could be made into an in-law suite or additional bedrooms. You will have a 3-car garage plus an additional 2-car garage with room to build another if needed, each with their own driveway, there's room for vehicles, toys, and projects. The larger garage has a vent for heat & air. With a 4-ton air more can be added seller said. Outdoor recreation nearby: 1) Bear Trace Golf Course, A Jack Nicklaus design, is less than 2 miles away. 2) Harrison Bay State Park sitting on Chickamauga Lake is about 1 mile further. It has a free boat ramp open day and night, a restaurant and marina. Convenient to Everything: 1) Grocery store: 1.5 miles 2) Walmart: 15 - 20 minutes 3) Gunbarrel Road shopping, including the mall, restaurants, Lowe's, and Home Depot: 20 - 30 minutes 4) Downtown Chattanooga: 25-30 minutes A nice deck half screened in for no bug relaxing and half open for grilling awaits you out back. You walk out on the deck through the living room, the main bedroom or the steps outside. There is about a half-acre of woods behind the fenced in cleared backyard. This could be cleared to have more yard or create trails to walk through. There is room and excellent potential to add on even more to this property or simply enjoy it as it is now. Call to set up an appointment anytime. This home is in Hamilton County, so no high city taxes here. No HOA, no restrictions. Over 100,000 dollars of improvements have been done and done professionally to make this a true move in ready gem. See ''more'' remarks for list of improvements Septic tank pumped in 2018. only 2 people lived here. Whole house water filter Bathroom upgrade 7/10/25 $11,000 Take out walls and remodel main living area $37,335 2018 New Windows $9712 2022 New Vinyl siding one side of house $3000 New cabinet lighting & fans $529 2018 Land Scaping $4300 2020 New Heat & Air $6840 2022 New Roof $13,800 2024 New counter tops kitchen $4881 Sept. 2020 Refinish floors main $3400 2023 Washer Dryer new $1284 2018 Dishwasher new $629 2021 Microwave 2021 10-14 inches of insulation new in attic have pics. new Stove $849 2021 New cabinets $8900 Light fixtures were redone Stairs, handrails, new trim, painted throughout inside all re-done. Gutter-Guard installed Quartz countertop in kitchen Recent as Sept. 2026 carpets cleaned, please remove shoes on carpets. all receipts have been kept.

7004 Cedar Crest Circle Harrison, TN 37341
Property Description
Architectural Style Other Attached Garage YN Yes Carport YN No Construction Materials BrickVinyl Siding Exterior Features Private YardRain Gutters Fencing Back YardChain Link Foundation Details BlockBrick/MortarCombinationConcrete Perimeter Garage YN Yes Lot Features Back YardLevelMany TreesPrivateWooded Lot Features Wooded Yes Other Structures Garage(s)Workshop Parking Features ConcreteDrivewayGarageGarage Door OpenerGarage Faces FrontGarage Faces Side Patio And Porch Features CoveredDeckEnclosedFront PorchPorchPorch - CoveredPorch - ScreenedRear Porch Pool Features None Pool Features None Yes Roof Shingle Roof Shingle Yes Structure Type House View [] View YN No Waterfront Features [] Waterfront YN No
Accessibility Features Accessible BedroomAccessible Central Living AreaAccessible Common AreaAccessible Full BathAccessible Hallway(s)Accessible KitchenAccessible Kitchen AppliancesAccessible Washer/DryerAdaptable Bathroom WallsGrip-Accessible Features Accessibility Features Adaptable Bathroom Wal Yes Accessibility Features Grip Accessible Featur Yes Appliances Water Purifier OwnedWater PurifierWater HeaterWasher/Dryer StackedRefrigeratorOvenMicrowaveElectric Water HeaterElectric RangeElectric OvenDishwasherBar Fridge Basement Partially Finished Basement YN Yes Building Area Total 2480 Cooling Central AirElectric Cooling YN Yes Fireplace Features Living RoomPropane Fireplace YN Yes Fireplaces Total 1 Flooring CarpetCeramic TileHardwoodTileWood Heating CentralElectricForced Air Heating YN Yes Interior Features BarBuilt-in FeaturesCeiling Fan(s)Double ClosetsEn SuiteHigh Speed InternetOpen FloorplanPantryRecessed LightingSeparate Dining RoomSeparate ShowerSoaking TubStorage Laundry Features Laundry RoomMain Level Levels Two Window Features []
Accessibility Features Accessible Common Area Yes Additional Parcels YN No Association Amenities [] Association YN2 No Auction YN2 No Community Features None Grazing Permits BLMYN No Grazing Permits Private YN No Green Energy Efficient [] Green Energy Generation [] Green Sustainability [] Green Water Conservation [] Listing Terms CashConventional Miscellaneous Inclusions negotiable New Construction YN No Other Equipment [] Property Sub Type Single Family Residence Security Features Carbon Monoxide Detector(s)Secured Garage/ParkingSecurity FenceSecurity LightsSmoke Detector(s) Senior Community YN No Sewer Septic Tank Special Listing Conditions [] Tax Annual Amount 1556.53 Utilities Cable AvailableElectricity ConnectedPhone AvailableWater ConnectedPropane Water Source Public

Listing information © 2026 The Multiple Listing Service of Chattanooga, Inc.
Listing courtesy of Lake Homes Realty: 423-994-8389.
