















Description
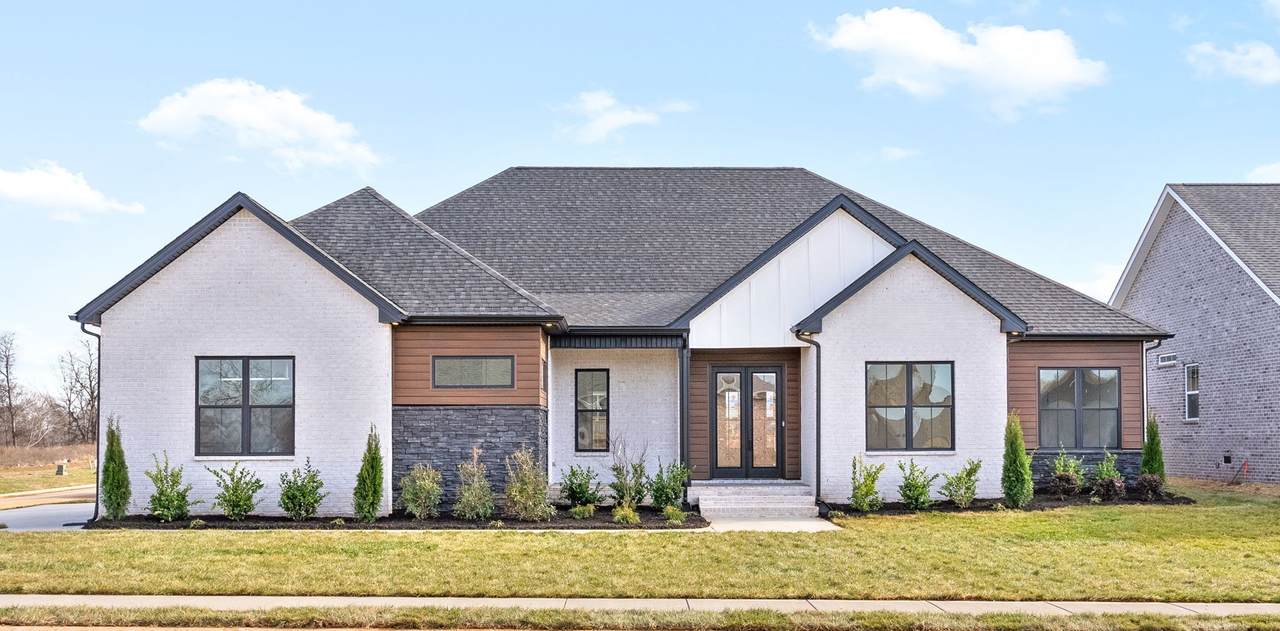
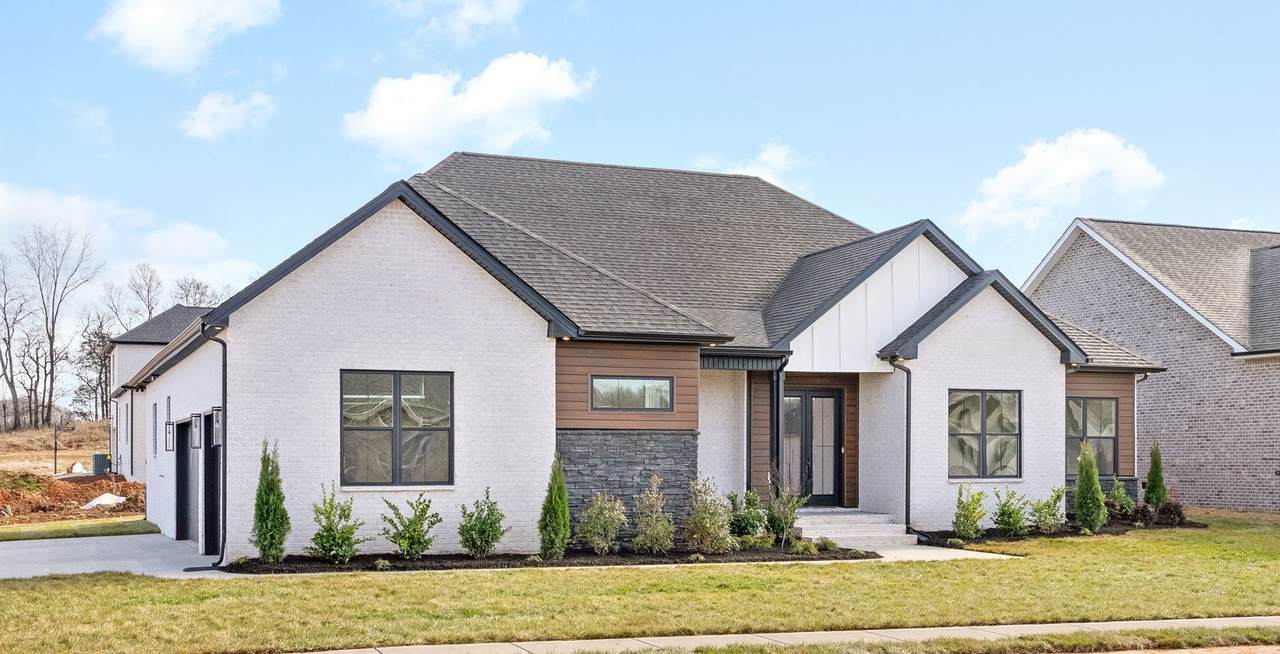
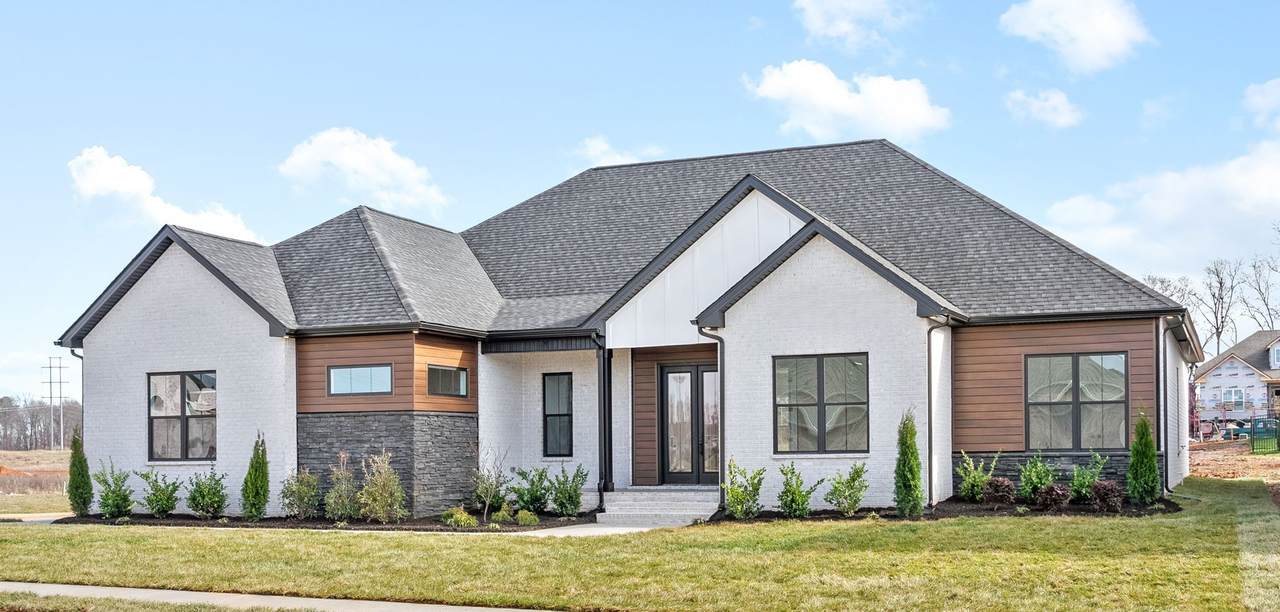
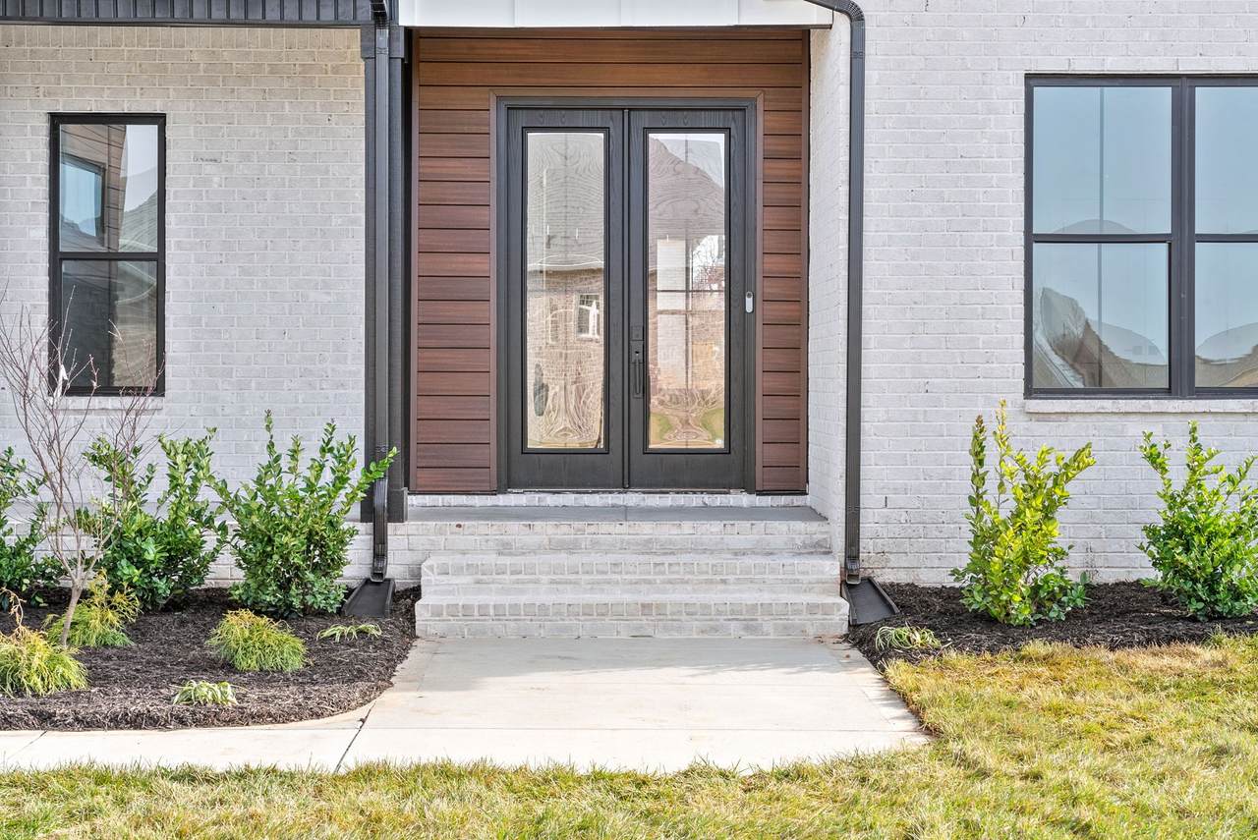
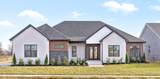
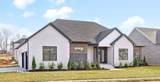
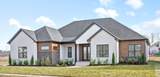
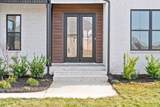
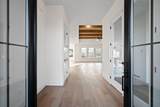
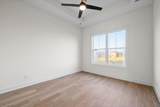
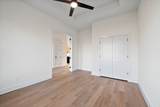
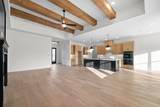
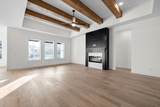
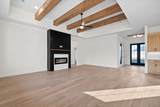
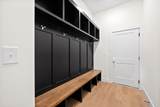
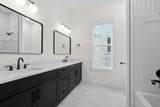
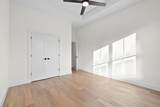
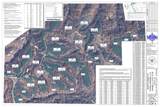
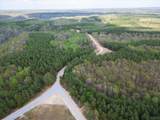
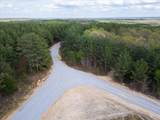
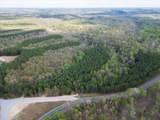
Introducing The Cypress by Homefront Builders, a one-of-a-kind ranch where thoughtful design, luxury finishes, and peaceful Tennessee living come together on approximately 9.5 private, wooded acres in Rustic Pines at Paris Landing. SELLER TO PROVIDE SOIL MAP WITH PURCHASE! This TO-BE-BUILT, fully customizable home offers 4 bedrooms, 2 bathrooms, soaring 10'-12' ceilings, and an expansive open-concept living space. The chef-inspired kitchen features double ovens, a large island, quartz countertops, wood-tone cabinetry, and an impressive butler's pantry with additional cabinetry and wood shelving. The primary suite includes two walk-in closets and a spa-inspired bath with separate vanities, soaking tub, and oversized tiled shower with two shower heads plus a rainfall shower head. Additional features include a mudroom with drop station, spacious laundry room, wide-plank engineered wood flooring, zellige tile, designer-inspired selections, statement trim fireplace, insulated garage, and 8' garage doors. Buyers may personalize the floor plan, finishes, selections, features, and home placement—or choose an entirely different custom design. Enjoy 9.5 wooded acres offering privacy, mature trees, abundant wildlife, and room to create your own Tennessee retreat. Convenient to Kentucky Lake, Paris Landing State Park, marinas, golf, and Land Between the Lakes. NO HOA! Land may be purchased separately—MLS #3529322. Photos are samples/renderings of home TO BE BUILT and may show upgrades. Advertised price does not include lot prep or utilities. Final pricing may vary based on site conditions, selections, and upgrades. Location Pin: https://maps.apple/p/dFhzoZTCPELWam
-
4BEDS
-
9.5ACRES
-
2BATHS
-
01/2 BATHS
-
2,550SQFT
-
$300$/SQFT
School Information
Description
Introducing The Cypress by Homefront Builders, a one-of-a-kind ranch where thoughtful design, luxury finishes, and peaceful Tennessee living come together on approximately 9.5 private, wooded acres in Rustic Pines at Paris Landing. SELLER TO PROVIDE SOIL MAP WITH PURCHASE! This TO-BE-BUILT, fully customizable home offers 4 bedrooms, 2 bathrooms, soaring 10'-12' ceilings, and an expansive open-concept living space. The chef-inspired kitchen features double ovens, a large island, quartz countertops, wood-tone cabinetry, and an impressive butler's pantry with additional cabinetry and wood shelving. The primary suite includes two walk-in closets and a spa-inspired bath with separate vanities, soaking tub, and oversized tiled shower with two shower heads plus a rainfall shower head. Additional features include a mudroom with drop station, spacious laundry room, wide-plank engineered wood flooring, zellige tile, designer-inspired selections, statement trim fireplace, insulated garage, and 8' garage doors. Buyers may personalize the floor plan, finishes, selections, features, and home placement—or choose an entirely different custom design. Enjoy 9.5 wooded acres offering privacy, mature trees, abundant wildlife, and room to create your own Tennessee retreat. Convenient to Kentucky Lake, Paris Landing State Park, marinas, golf, and Land Between the Lakes. NO HOA! Land may be purchased separately—MLS #3529322. Photos are samples/renderings of home TO BE BUILT and may show upgrades. Advertised price does not include lot prep or utilities. Final pricing may vary based on site conditions, selections, and upgrades. Location Pin: https://maps.apple/p/dFhzoZTCPELWam
 Properties marked with the IDX logo are provided courtesy of the RealTracs Internet Data Exchange Program. Some or all of the listings may not belong to the firm whose website is being visited (Zach Taylor Real Estate Chattanooga, (855) 261-2233). IDX information © 2026 MTRMLS, Inc. Information is believed to be accurate but not guaranteed by the MLS or Zach Taylor Real Estate Chattanooga. IDX information is provided exclusively for consumers' personal, non-commercial use and may not be used for any purpose other than to identify prospective properties consumers may be interested in purchasing. Data last updated 2026-11-06T13:09:55.247.
Based on information submitted to the MLS GRID as of 2026-11-06T13:09:55.247. All data is obtained from various sources and may not have been verified by broker or MLS GRID. Supplied Open House Information is subject to change without notice. All information should be independently reviewed and verified for accuracy. Properties may or may not be listed by the office/agent presenting the information.
Click here for MLS GRID DMCA Notice
 Offered by Keller Williams Realty Clarksville: .
Copyright 2026 RealTracs, Inc. Information Is Believed To Be Accurate But Not Guaranteed. Listings courtesy of Realtracs MLS as distributed by MLS GRID.