






Description
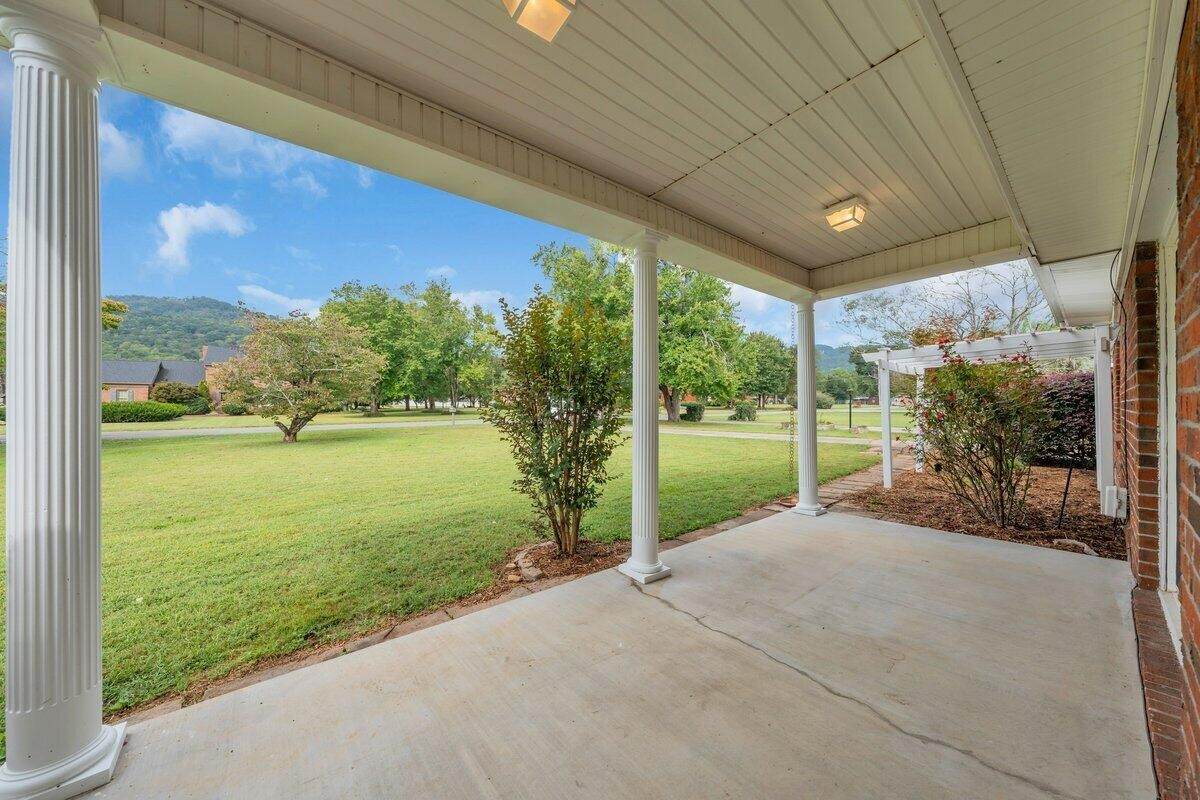
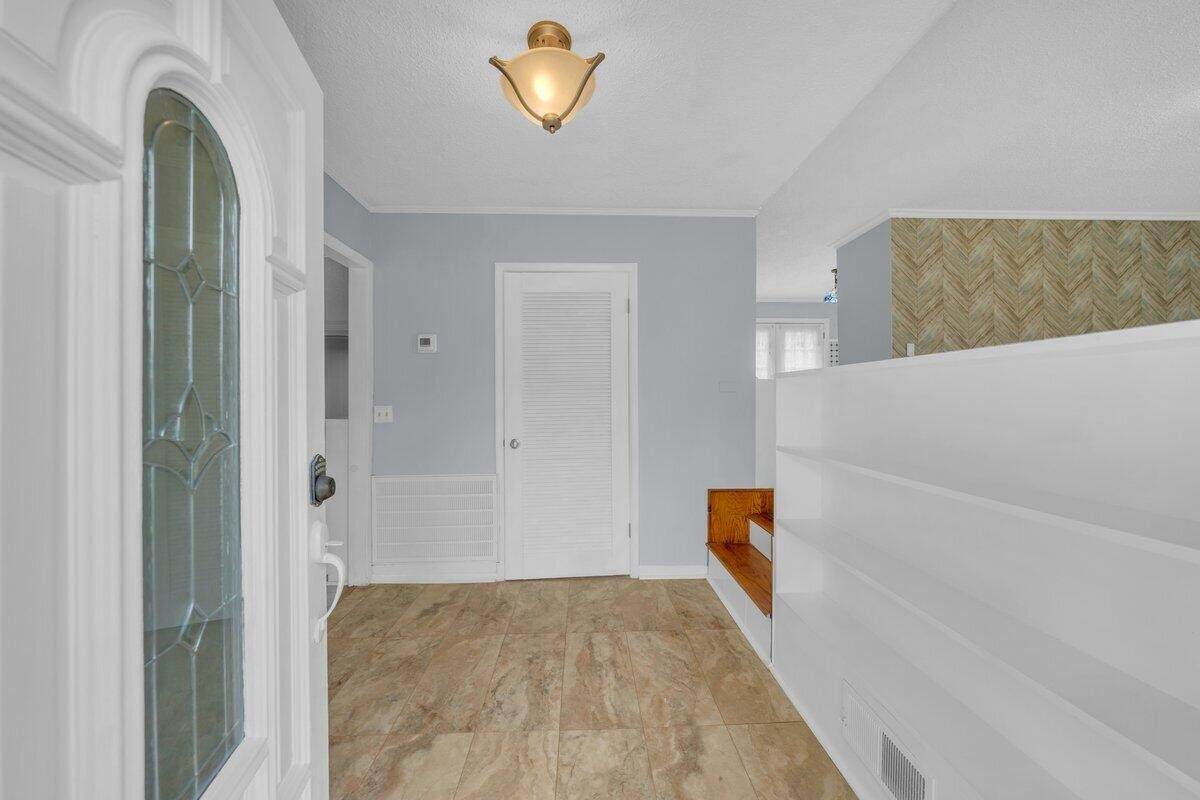
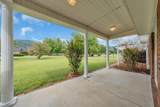
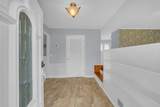
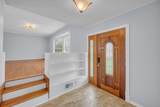
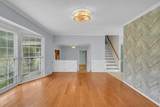
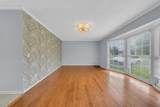
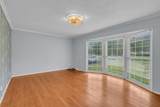
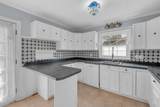
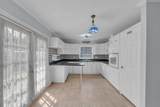
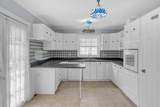
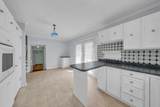
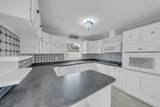
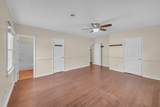
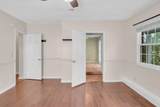
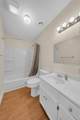
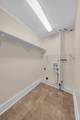
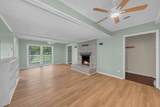
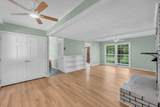
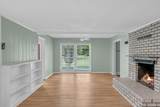
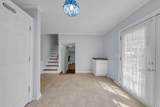
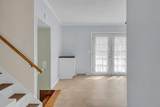
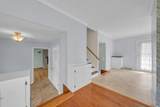
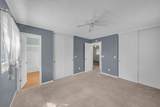
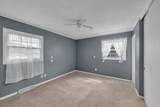
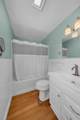
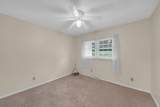
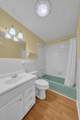
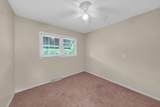
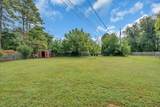
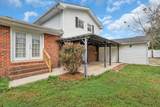
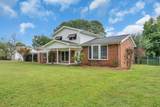
Enjoy the convenience of downtown Jasper with room to spread out at 806 Dennis Avenue. Set in a great neighborhood, this 4-bedroom, 3.5-bath home combines classic charm with a spacious layout, covered outdoor living areas, and a flat, private backyard. A covered front porch opens to a welcoming foyer, with a separate living room, dining room, den, and family room offering space for both everyday living and entertaining. A brick fireplace and built-in shelving bring character to the interior. The kitchen features white cabinetry, dark countertops, generous storage, and a breakfast bar. The main-floor primary bedroom includes a walk-in closet, and the laundry room is conveniently located on the same level. Three additional bedrooms and two bathrooms upstairs provide a comfortable separation between living and sleeping spaces. The covered back patio extends your living space outdoors, overlooking a spacious backyard with room for gardening, gatherings, and play. The yard is partially fenced, with only the front gates needed to complete the enclosure. A garage, carport, and storage shed add practical parking and storage options. With four bedrooms, multiple living areas, and outdoor space that's easy to enjoy, this home offers room to settle in and make it your own in the heart of Jasper.
-
4BEDS
-
0.56ACRES
-
3BATHS
-
11/2 BATHS
-
2,100SQFT
-
$140$/SQFT
School Information
Description
Enjoy the convenience of downtown Jasper with room to spread out at 806 Dennis Avenue. Set in a great neighborhood, this 4-bedroom, 3.5-bath home combines classic charm with a spacious layout, covered outdoor living areas, and a flat, private backyard. A covered front porch opens to a welcoming foyer, with a separate living room, dining room, den, and family room offering space for both everyday living and entertaining. A brick fireplace and built-in shelving bring character to the interior. The kitchen features white cabinetry, dark countertops, generous storage, and a breakfast bar. The main-floor primary bedroom includes a walk-in closet, and the laundry room is conveniently located on the same level. Three additional bedrooms and two bathrooms upstairs provide a comfortable separation between living and sleeping spaces. The covered back patio extends your living space outdoors, overlooking a spacious backyard with room for gardening, gatherings, and play. The yard is partially fenced, with only the front gates needed to complete the enclosure. A garage, carport, and storage shed add practical parking and storage options. With four bedrooms, multiple living areas, and outdoor space that's easy to enjoy, this home offers room to settle in and make it your own in the heart of Jasper.
 Properties marked with the IDX logo are provided courtesy of the RealTracs Internet Data Exchange Program. Some or all of the listings may not belong to the firm whose website is being visited (Zach Taylor Real Estate Chattanooga, (855) 261-2233). IDX information © 2026 MTRMLS, Inc. Information is believed to be accurate but not guaranteed by the MLS or Zach Taylor Real Estate Chattanooga. IDX information is provided exclusively for consumers' personal, non-commercial use and may not be used for any purpose other than to identify prospective properties consumers may be interested in purchasing. Data last updated 2026-11-06T13:09:55.247.
Based on information submitted to the MLS GRID as of 2026-11-06T13:09:55.247. All data is obtained from various sources and may not have been verified by broker or MLS GRID. Supplied Open House Information is subject to change without notice. All information should be independently reviewed and verified for accuracy. Properties may or may not be listed by the office/agent presenting the information.
Click here for MLS GRID DMCA Notice
 Offered by Re/Max Horizon Elite: .
Copyright 2026 RealTracs, Inc. Information Is Believed To Be Accurate But Not Guaranteed. Listings courtesy of Realtracs MLS as distributed by MLS GRID.