




Description
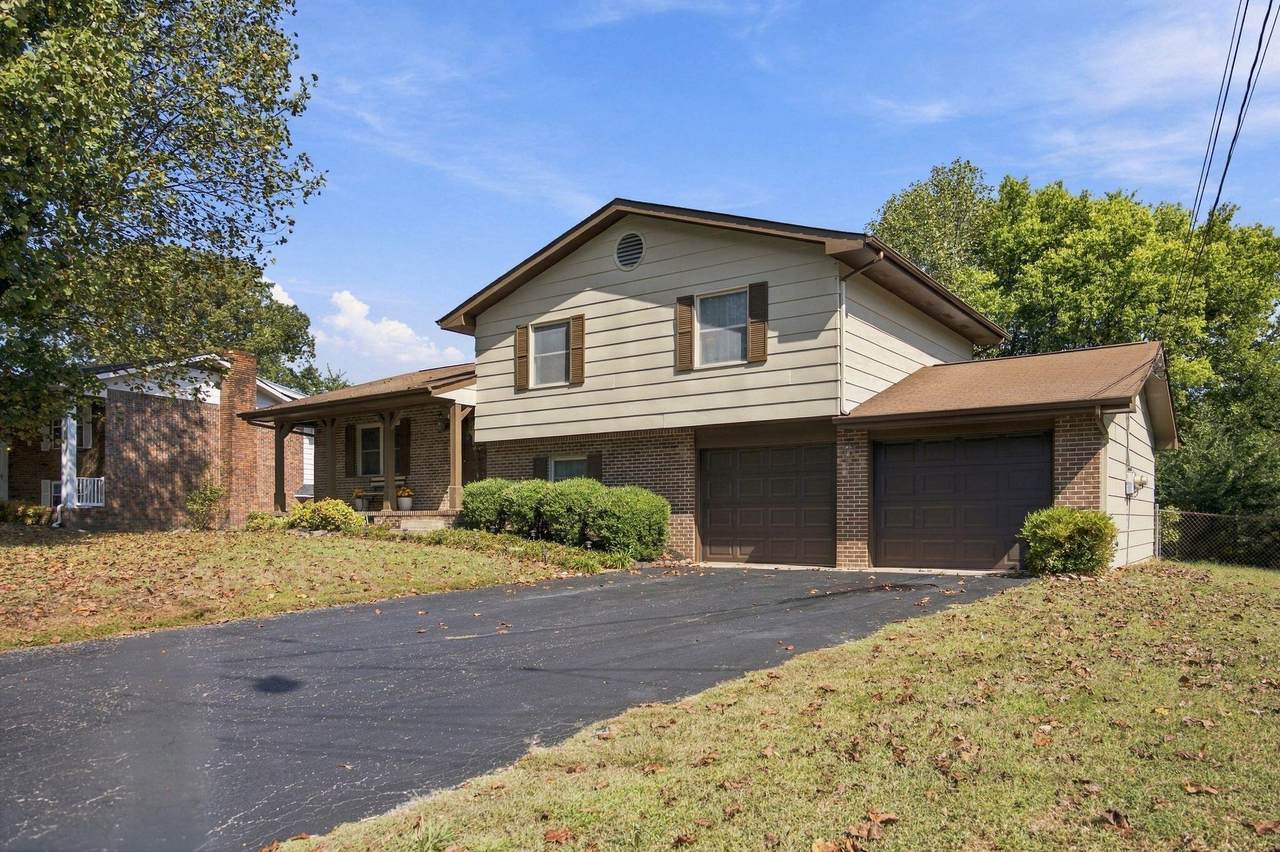
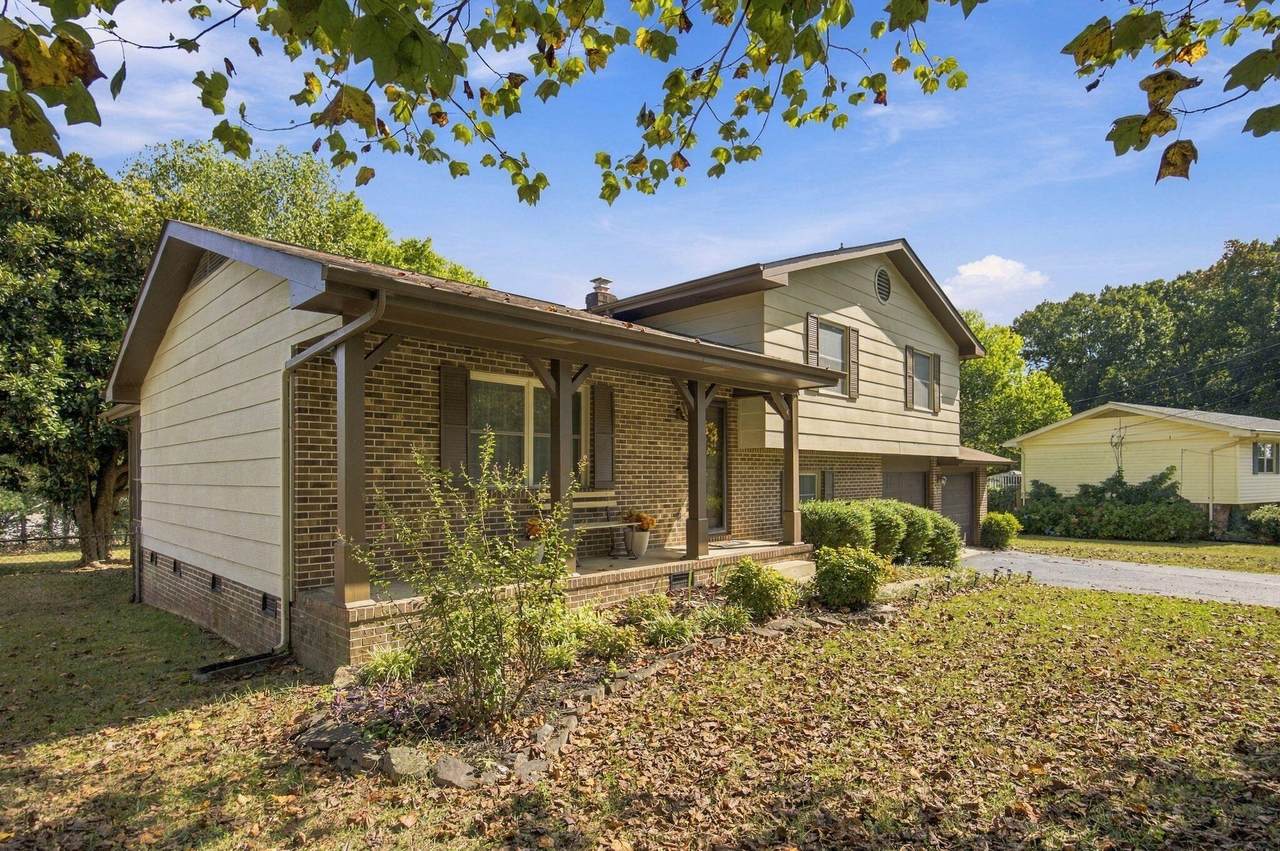
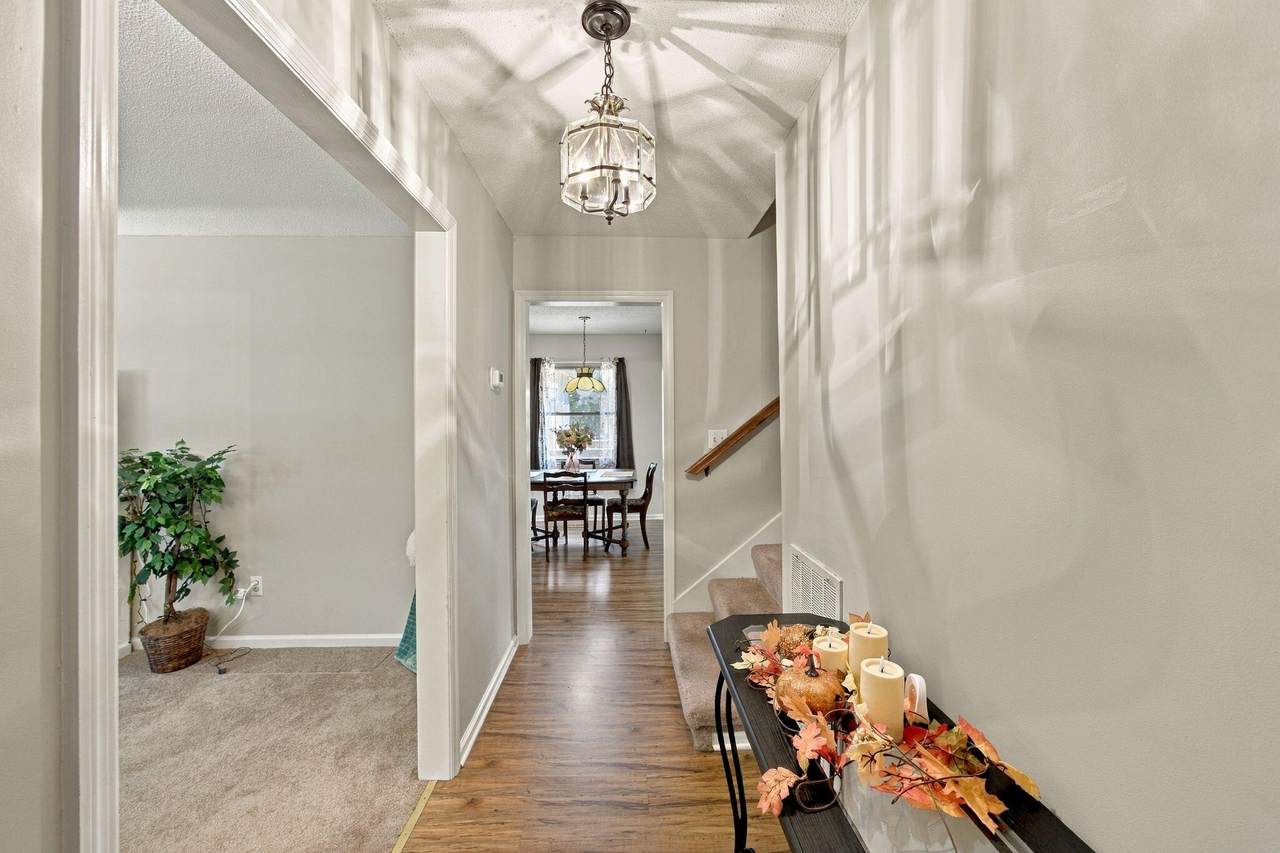
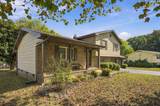
Welcome to this well-maintained tri-level home offering a spacious floor plan, comfortable living areas, and a convenient Middle Valley location! With several important updates already completed, this home offers a great opportunity for buyers to move right in while adding their own personal touches over time. The versatile floor plan provides multiple living spaces, including a cozy lower-level den featuring a brick fireplace with gas logs, along with a convenient half bath and laundry room. Just off the home, you'll find a spacious 210-square-foot screened-in porch complete with pull-down shades, overlooking a level, fenced backyard with plenty of room for outdoor activities, pets, or entertaining. A covered front porch provides another inviting space to relax and enjoy the outdoors. Notable improvements include a roof and water heater replaced in 2016, crawlspace encapsulation in 2021, and exterior painting completed in 2020. Conveniently located near shopping, restaurants, and schools, and approximately 20 minutes from Downtown Chattanooga, this home offers the benefits of a peaceful residential setting without sacrificing accessibility. Zoned for Middle Valley Elementary and located in an area with county-only property taxes meaning it may be possible to qualify for rural financing such as USDA 100 percent Whether you're looking for room to spread out or a home you can make your own, this property offers plenty of potential in a desirable and convenient location. Schedule your showing today
-
3BEDS
-
0.39ACRES
-
2BATHS
-
11/2 BATHS
-
1,776SQFT
-
$189$/SQFT
School Information
Description
Welcome to this well-maintained tri-level home offering a spacious floor plan, comfortable living areas, and a convenient Middle Valley location! With several important updates already completed, this home offers a great opportunity for buyers to move right in while adding their own personal touches over time. The versatile floor plan provides multiple living spaces, including a cozy lower-level den featuring a brick fireplace with gas logs, along with a convenient half bath and laundry room. Just off the home, you'll find a spacious 210-square-foot screened-in porch complete with pull-down shades, overlooking a level, fenced backyard with plenty of room for outdoor activities, pets, or entertaining. A covered front porch provides another inviting space to relax and enjoy the outdoors. Notable improvements include a roof and water heater replaced in 2016, crawlspace encapsulation in 2021, and exterior painting completed in 2020. Conveniently located near shopping, restaurants, and schools, and approximately 20 minutes from Downtown Chattanooga, this home offers the benefits of a peaceful residential setting without sacrificing accessibility. Zoned for Middle Valley Elementary and located in an area with county-only property taxes meaning it may be possible to qualify for rural financing such as USDA 100 percent Whether you're looking for room to spread out or a home you can make your own, this property offers plenty of potential in a desirable and convenient location. Schedule your showing today

8155 Richland Drive Hixson, TN 37343
Property Description
Architectural Style [] Attached Garage YN Yes Carport YN No Construction Materials BlockBrick Veneer Exterior Features Private Yard Fencing Chain LinkFencedFullGate Fencing Fenced Yes Foundation Details BlockCombinationSlab Garage YN Yes Lot Features Back YardFront YardLevelOpen LotPrivateRuralWooded Lot Features Wooded Yes Other Structures None Parking Features AsphaltDrivewayGarage Door OpenerGarage Faces FrontOff Street Patio And Porch Features CoveredFront PorchPorchPorch - CoveredPorch - ScreenedRear PorchScreenedSee Remarks Pool Features None Pool Features None Yes Roof Shingle Roof Shingle Yes Structure Type House View [] View YN No Waterfront Features [] Waterfront YN No
Accessibility Features [] Appliances RefrigeratorRange HoodFree-Standing Electric RangeElectric Water HeaterDishwasher Basement [] Basement YN No Building Area Total 1776 Cooling Ceiling Fan(s)Central AirElectric Cooling YN Yes Fireplace Features DenFamily RoomGas LogPropane Fireplace YN Yes Fireplaces Total 1 Flooring CarpetLinoleumTile Heating CentralElectricPropane Heating YN Yes Interior Features Ceiling Fan(s)Granite CountersLaminate CountersTub/shower Combo Laundry Features InsideLaundry RoomLower LevelWasher Hookup Levels Tri-Level Rooms Primary Bedroom (Second Level) Primary Bathroom (Second Level) Bedroom (Second Level) Bedroom (Second Level) Bathroom (Second Level) Kitchen (First Level) Living Room (First Level) Den (Basement Level) Laundry (Basement Level) Bath Half (Basement Level) Window Features Insulated WindowsScreensShadesVinyl Frames
Additional Parcels YN No Association Amenities [] Association YN2 No Auction YN2 No Community Features None Grazing Permits BLMYN No Grazing Permits Private YN No Green Energy Efficient [] Green Energy Generation [] Green Sustainability [] Green Water Conservation [] Listing Terms CashConventionalFHAUSDA LoanVA Loan New Construction YN No Other Equipment [] Property Sub Type Single Family Residence Security Features Smoke Detector(s) Senior Community YN No Sewer Septic Tank Special Listing Conditions Standard Tax Annual Amount 1095.76 Utilities Cable AvailableElectricity ConnectedNatural Gas Not AvailablePhone AvailableWater Connected Water Source Public

Listing information © 2026 The Multiple Listing Service of Chattanooga, Inc.
Listing courtesy of Better Homes and Gardens Real Estate Signature Brokers: 423-362-4444.
