









Description
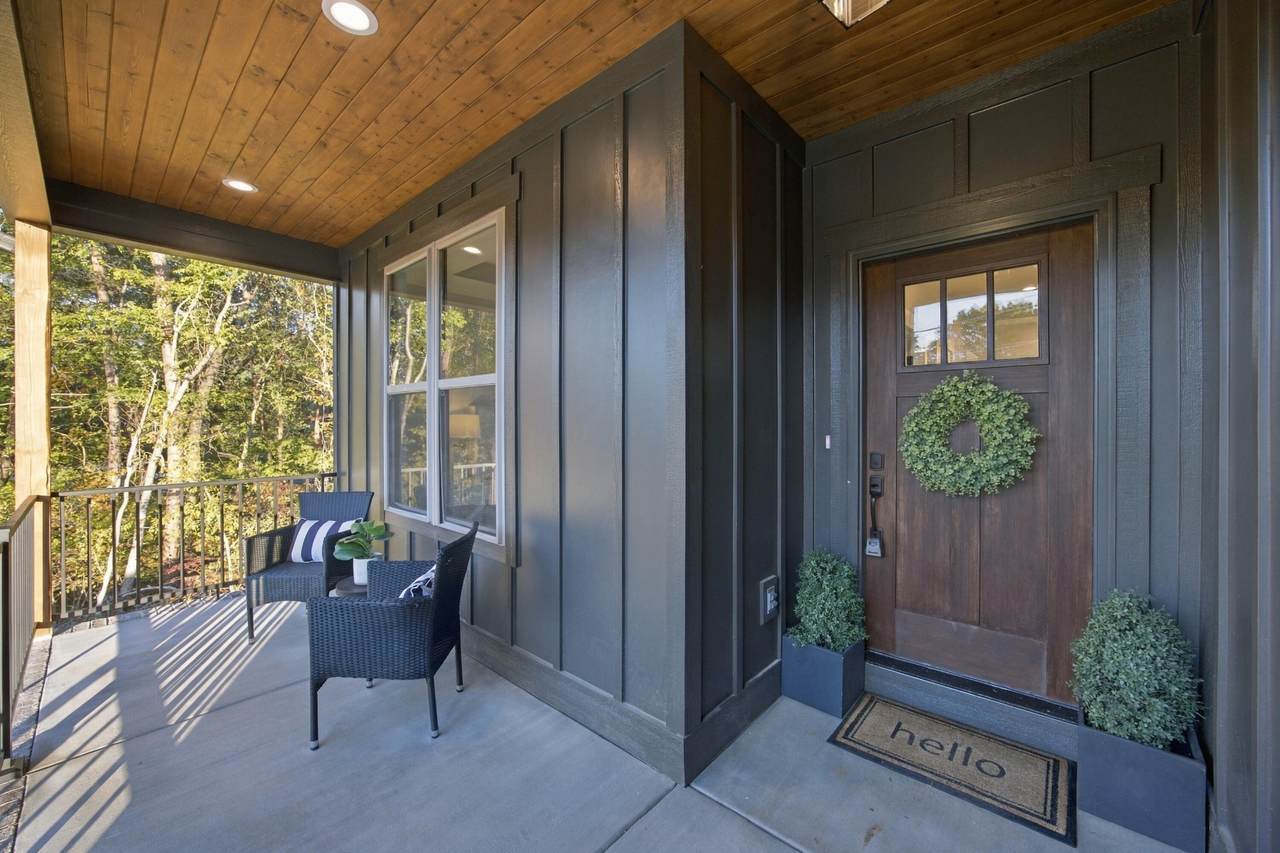
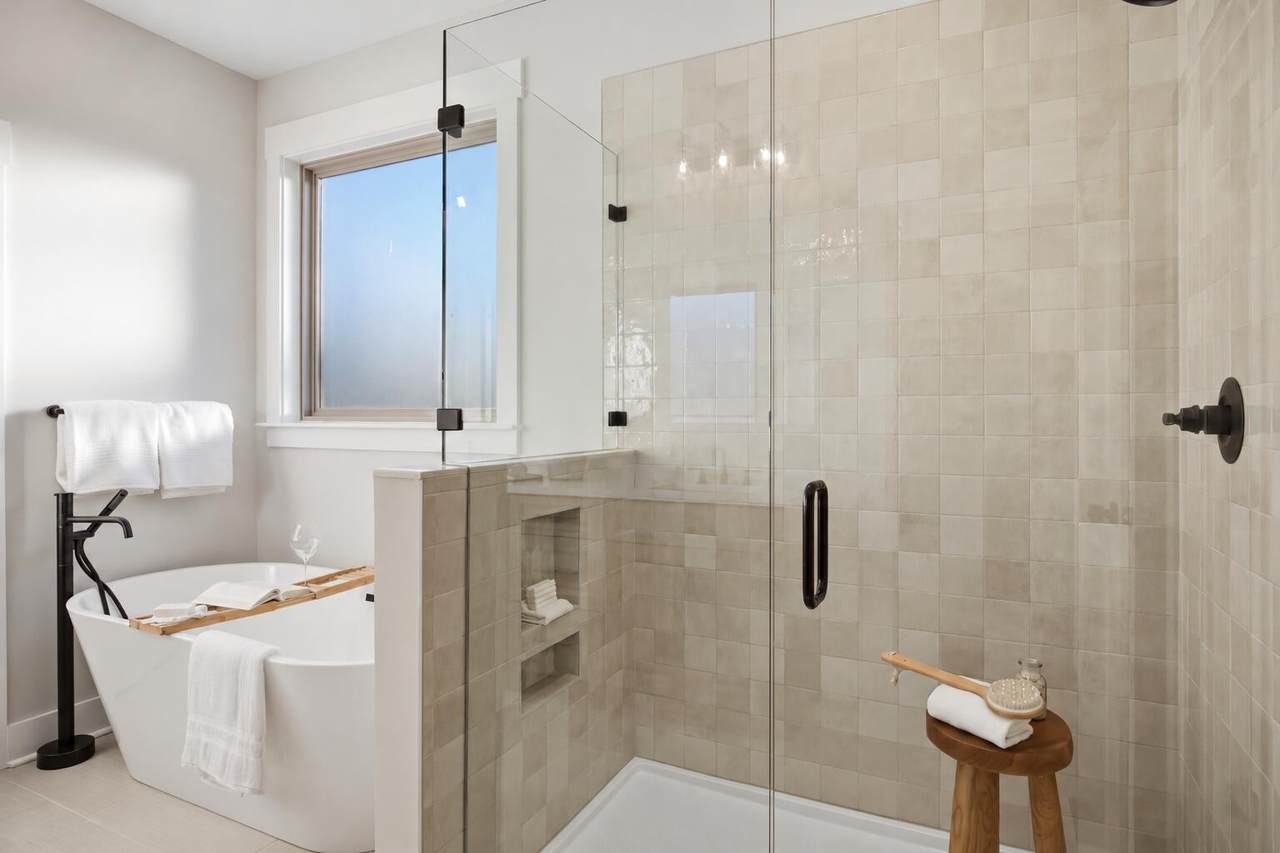
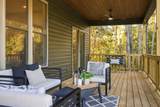
Welcome to 9708 Birchwood Pk, a brand-new 4 bedroom, 3.5 bath home built by Ohana Homes and set on just over an acre. With more than 2,500 square feet of living space, low county-only taxes and no HOA, this home gives you the room and the freedom that can be hard to find in new construction. What really sets this floor plan apart is the main level. Instead of a single owner's suite downstairs, this home offers two bedrooms on the first floor, each with its own private ensuite bath. That makes it a great fit for a family with parents moving in, guests who come to stay for a while, or anyone who wants the option of one-level living down the road. A half bath on the main level rounds out the first floor for guests. The second floor contains two additional bedrooms and a full bath, along with a bonus room and a dedicated office. The bonus room can serve as a playroom, media room or a place for the kids to hang out, while the office gives you a real space to work from home without taking over the kitchen table. Off the back of the home, you will find a covered porch overlooking the backyard, and this is where the property really shines. The backyard is flat, open and huge, with plenty of room for a garden, a playset, a dog to run, or a game of catch in the evenings. Flat, usable land like this is hard to come by in the Chattanooga area. The location gives you the best of both worlds. You are just minutes from the lake, Bear Trace Golf Club, hiking trails and some of the best fishing spots in the area, and only 25 minutes from Downtown Chattanooga. If you have been looking for new construction with room to breathe inside and out, this one is worth a look.
-
4BEDS
-
1ACRES
-
3BATHS
-
11/2 BATHS
-
2,500SQFT
-
$204$/SQFT
School Information
Description
Welcome to 9708 Birchwood Pk, a brand-new 4 bedroom, 3.5 bath home built by Ohana Homes and set on just over an acre. With more than 2,500 square feet of living space, low county-only taxes and no HOA, this home gives you the room and the freedom that can be hard to find in new construction. What really sets this floor plan apart is the main level. Instead of a single owner's suite downstairs, this home offers two bedrooms on the first floor, each with its own private ensuite bath. That makes it a great fit for a family with parents moving in, guests who come to stay for a while, or anyone who wants the option of one-level living down the road. A half bath on the main level rounds out the first floor for guests. The second floor contains two additional bedrooms and a full bath, along with a bonus room and a dedicated office. The bonus room can serve as a playroom, media room or a place for the kids to hang out, while the office gives you a real space to work from home without taking over the kitchen table. Off the back of the home, you will find a covered porch overlooking the backyard, and this is where the property really shines. The backyard is flat, open and huge, with plenty of room for a garden, a playset, a dog to run, or a game of catch in the evenings. Flat, usable land like this is hard to come by in the Chattanooga area. The location gives you the best of both worlds. You are just minutes from the lake, Bear Trace Golf Club, hiking trails and some of the best fishing spots in the area, and only 25 minutes from Downtown Chattanooga. If you have been looking for new construction with room to breathe inside and out, this one is worth a look.
 Properties marked with the IDX logo are provided courtesy of the RealTracs Internet Data Exchange Program. Some or all of the listings may not belong to the firm whose website is being visited (Zach Taylor Real Estate Chattanooga, (855) 261-2233). IDX information © 2026 MTRMLS, Inc. Information is believed to be accurate but not guaranteed by the MLS or Zach Taylor Real Estate Chattanooga. IDX information is provided exclusively for consumers' personal, non-commercial use and may not be used for any purpose other than to identify prospective properties consumers may be interested in purchasing. Data last updated 2026-11-17T20:09:17.67.
Based on information submitted to the MLS GRID as of 2026-11-17T20:09:17.67. All data is obtained from various sources and may not have been verified by broker or MLS GRID. Supplied Open House Information is subject to change without notice. All information should be independently reviewed and verified for accuracy. Properties may or may not be listed by the office/agent presenting the information.
Click here for MLS GRID DMCA Notice
 Offered by Greater Downtown Realty dba Keller Williams Realty: .
Copyright 2026 RealTracs, Inc. Information Is Believed To Be Accurate But Not Guaranteed. Listings courtesy of Realtracs MLS as distributed by MLS GRID.